3164 US Highway 311, Madison, NC 27025
- $200,000
- 2
- BD
- 3
- BA
- 1,470
- SqFt




- Sold Price
- $200,000
- List Price
- $210,000
- Closing Date
- Mar 16, 2026
- MLS#
- 1209341
- Status
- CLOSED
- Type
- Single Family Residential
- Subtype
- Stick/Site Built
- Bedrooms
- 2
- Bathrooms
- 3
- Full-baths
- 2
- Half-baths
- 1
- Living Area
- 1,470
- Lot Size
- 45,302
- Garage Spaces
- 2
Property Description
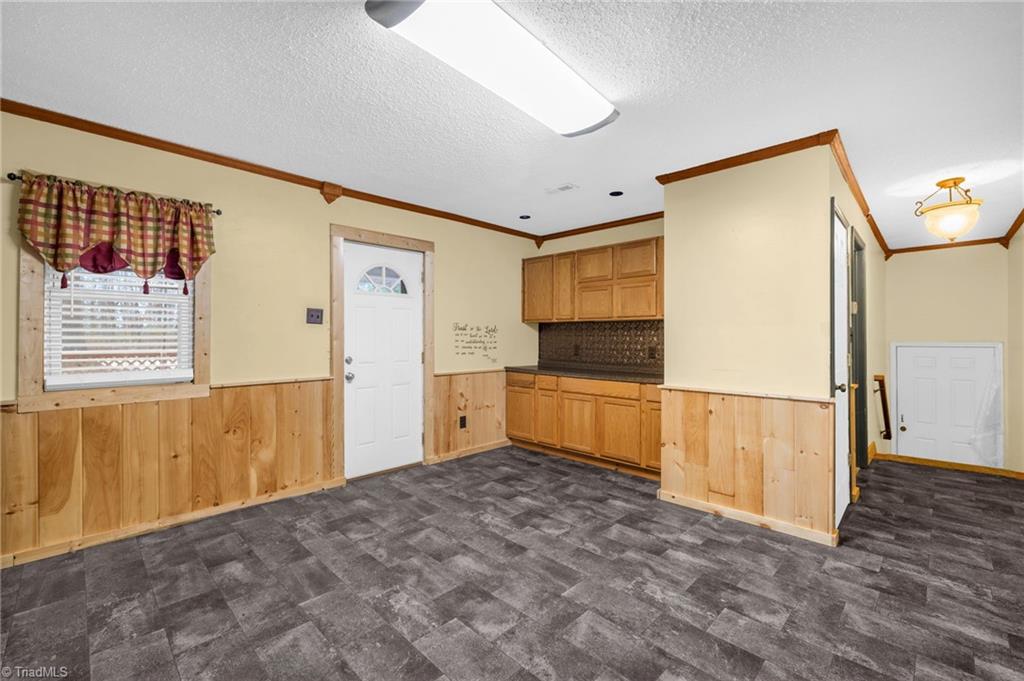
Investor/Instant Equity! Below Tax Value-Charming split-level home in Madison offering 2 bedrooms and 2.5 baths with a functional and inviting layout. The spacious eat-in kitchen provides plenty of room for gathering and everyday dining, while the cozy living room features a gas log fireplace—perfect for relaxing evenings at home. The primary suite is privately situated upstairs and boasts an oversized bedroom with direct access to a rear balcony deck—an ideal retreat for morning coffee or unwinding at the end of the day. A second bedroom and full bath are conveniently located on the main level. Step outside to enjoy the huge back deck overlooking a large lot. Downstairs, you’ll find a massive two-car garage and 1/2 bath with abundant extra storage space—perfect for tools, hobbies, or seasonal items. This home combines comfort, space, and functionality in a convenient location—don’t miss it! This is a great opportunity below tax value!
/u.realgeeks.media/southernrootsrealtygroup/High_Resolution_Files_(2).jpg)
Additional Information
- Acres
- 1.04
- Appliances
- Free-Standing Range, Electric Water Heater
- Built Information
- Existing
- Cooling Type
- Central Air, Other
- Fencing
- None
- Fireplaces
- 1
- Flooring
- Carpet, Laminate, Vinyl
- Garage Description
- Attached Garage
- Heating
- See Remarks, Electric
- Heating Fuel
- Electric
- Interior Features
- Ceiling Fan(s), Dead Bolt(s)
- Land Description
- Cleared
- Living Area
- 1,470
- Lot Description
- Cleared
- Lot Size
- 45,302
- Parking
- Driveway, Garage, Attached
- Sewer
- Septic Tank
- Show Street Address
- Yes
- Style
- Cottage
- Water
- Well
- Water Heater
- Electric
- Year Built
- 1940
Mortgage Calculator
Listing courtesy of Century 21 Total Real Estate Solutions, LLC. Contact:
Selling Office: Howard Hanna Allen Tate Oak Ridge Commons.