7637 Henson Forest Drive, Summerfield, NC 27358
- $725,000
- 4
- BD
- 3
- BA
- 3,249
- SqFt




- Sold Price
- $725,000
- List Price
- $725,000
- Closing Date
- Mar 23, 2026
- MLS#
- 1209616
- Status
- CLOSED
- Type
- Single Family Residential
- Subtype
- Stick/Site Built
- Bedrooms
- 4
- Bathrooms
- 3
- Full-baths
- 3
- Living Area
- 3,249
- Lot Size
- 21,780
- Neighborhood
- Henson Forest
- Garage Spaces
- 3
Property Description
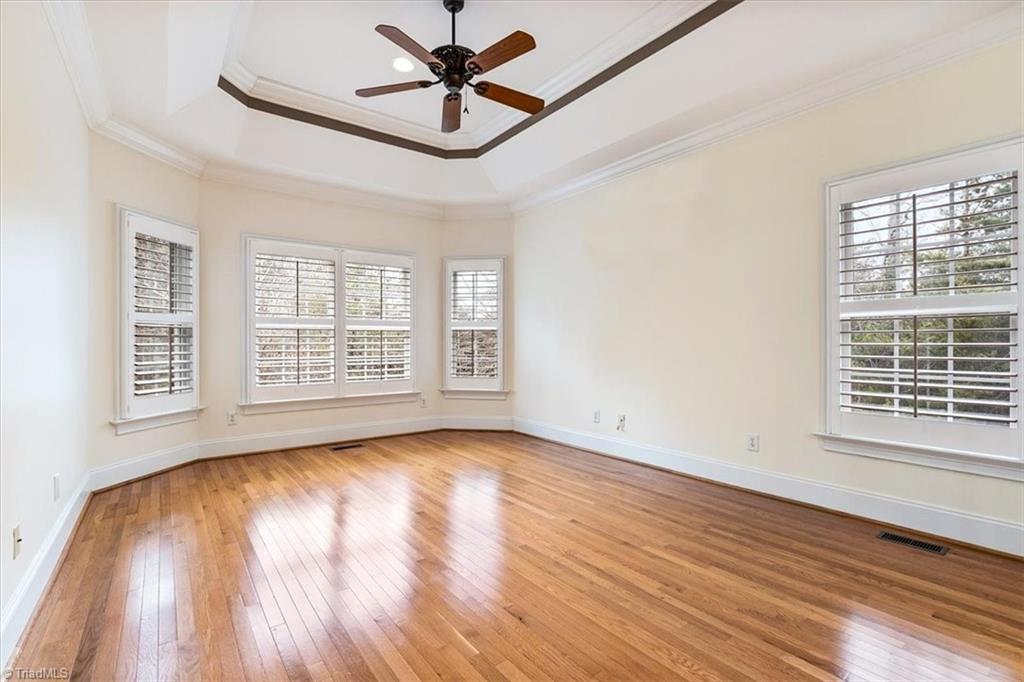
OPEN HOUSE SUNDAY 2/22!! Welcome home to this beautifully maintained brick home in the sought after Henson Forest neighborhood. Main level features an amazing vaulted ceiling in the living room, office with french doors, and kitchen with granite countertops, stainless steel appliances and two pantries. Main level primary bedroom with trey ceilings with ensuite dual vanities, garden tub, and large walk in closet. Secondary guest room on main level with full bathroom. Upstairs you will find 2 additional bedrooms, bonus room, and a loft area with built in office/work area. New trex deck that overlooks an amazing private backyard that opens to the HOA common area. Updates include new paint, 2023 roof, water softener system, and so much more! Henson Forest offers its own swim team, clubhouse, fitness room, tennis/pickleball courts, playground & sidewalks. All of this plus Northern Schools!
/u.realgeeks.media/southernrootsrealtygroup/High_Resolution_Files_(2).jpg)
Additional Information
- Acres
- 0.50
- Appliances
- Gas Water Heater
- Built Information
- Existing
- Cooling Type
- Central Air
- Elementary School
- Summerfield
- Fireplaces
- 1
- Garage Description
- Attached Garage
- Heating
- Forced Air, Natural Gas
- Heating Fuel
- Natural Gas
- High School
- Northern
- Home Owners Assoc
- Yes
- Hoa Fee Amount
- $580
- Land Description
- Level
- Living Area
- 3,249
- Lot Description
- Level
- Lot Size
- 21,780
- Middle School
- Northern
- Parking
- Driveway, Garage, Attached
- Sewer
- Septic Tank
- Show Street Address
- Yes
- Subdivision
- Henson Forest
- Water
- Public
- Water Heater
- Gas
- Year Built
- 2006
Mortgage Calculator
Listing courtesy of Karen Bolyard Real Estate Group Brokered by eXp Realty. Contact:
Selling Office: eXp Realty.