7006 Westfield Village Circle, Summerfield, NC 27358
- $509,560
- 4
- BD
- 3
- BA
- 2,621
- SqFt




- Sold Price
- $509,560
- List Price
- $510,000
- Closing Date
- May 14, 2026
- MLS#
- 1209868
- Status
- CLOSED
- Type
- Single Family Residential
- Subtype
- Stick/Site Built
- Bedrooms
- 4
- Bathrooms
- 3
- Full-baths
- 3
- Living Area
- 2,621
- Lot Size
- 7,405
- Neighborhood
- Westfield Village
- Garage Spaces
- 2
Property Description
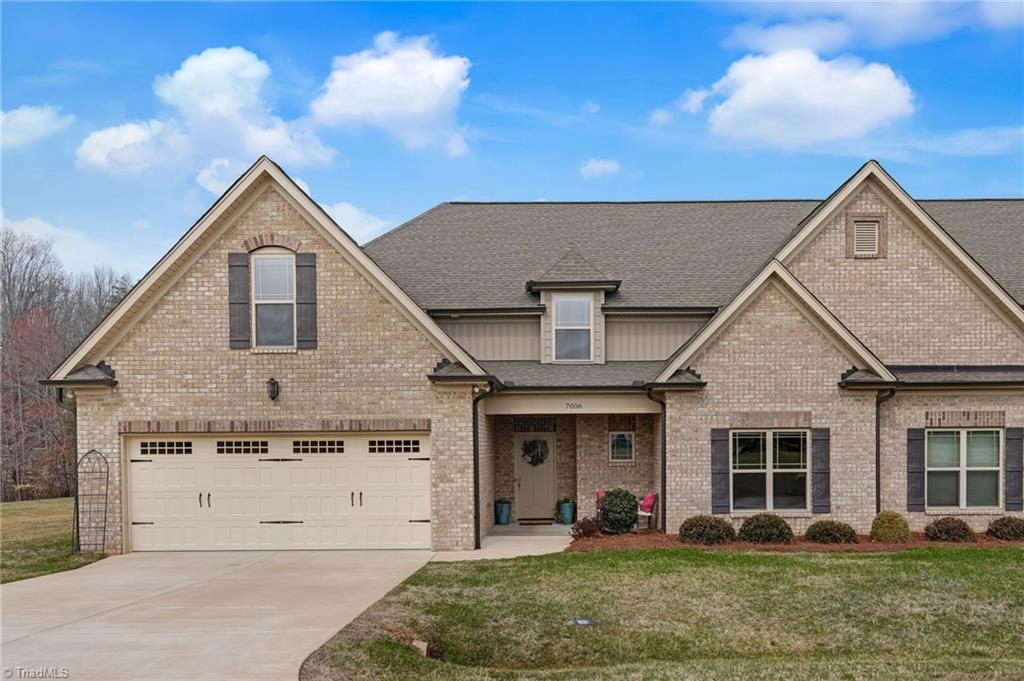
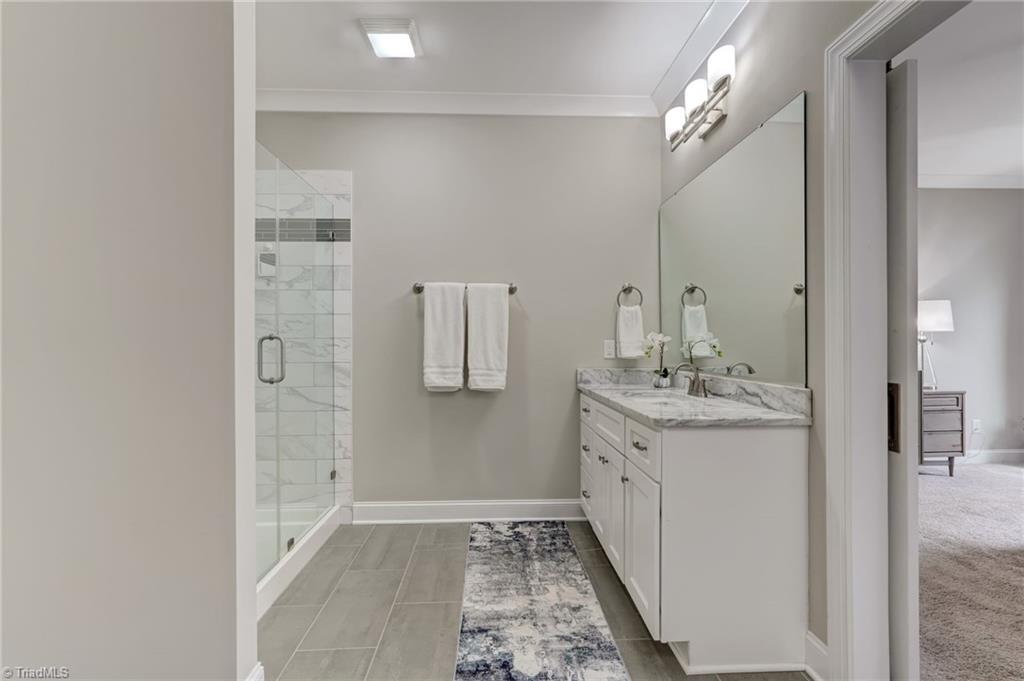
Beautiful quality and thoughtful design in sought-after Summerfield! This well-appointed townhome lives like a single-family home while offering the ease of low-maintenance living. Nestled in a quiet, scenic setting with a relaxed, country feel, yet convenient to the Triad. Vaulted ceilings enhance the inviting main living area, where the great room with fireplace opens to the kitchen and dining space—ideal for everyday living and entertaining. The kitchen features a large island, gas range, stainless appliances, and walk-in pantry. Main-level primary suite includes dual vanities and a well-appointed bath, plus a second bedroom or office and full bath. Upstairs offers two additional bedrooms or bonus spaces, full bath, and walk-in attic storage. Covered rear porch overlooks the spacious backyard. HOA maintains yard care, well, and septic. Attached 2-car garage with EV chargers and low county taxes complete the package. Don't miss this special home!
/u.realgeeks.media/southernrootsrealtygroup/High_Resolution_Files_(2).jpg)
Additional Information
- Acres
- 0.17
- Appliances
- Microwave, Dishwasher, Disposal, Exhaust Fan, Range, Gas Cooktop, Gas Water Heater
- Built Information
- Existing
- Cooling Type
- Central Air, Heat Pump, Multi Units
- Elementary School
- Stokesdale
- Energy
- Insulated Windows
- Exterior Features
- Garden
- Fencing
- None
- Fireplaces
- 1
- Flooring
- Carpet, Tile, Vinyl
- Foundation Basement
- Slab
- Garage Description
- Attached Garage, Front Load Garage
- Heating
- Forced Air, Heat Pump, Multiple Systems, Electric, Natural Gas
- Heating Fuel
- Electric, Natural Gas
- High School
- Northwest
- Home Owners Assoc
- Yes
- Hoa Fee Amount
- $330
- Interior Features
- Great Room, Ceiling Fan(s), Dead Bolt(s), Kitchen Island, Pantry, Solid Surface Counter, Vaulted Ceiling(s)
- Land Description
- Cleared, Level, Subdivided
- Living Area
- 2,621
- Lot Description
- Cleared, Level, Subdivided
- Lot Size
- 7,405
- Middle School
- Northwest Guilford
- Parking
- Driveway, Garage, Paved, Garage Door Opener, Attached, Garage Faces Front
- Sewer
- Shared Septic
- Show Street Address
- Yes
- Style
- Transitional
- Subdivision
- Westfield Village
- Water
- Public
- Water Heater
- Gas
- Year Built
- 2021
Mortgage Calculator
Listing courtesy of Berkshire Hathaway HomeServices Yost & Little Realty. Contact:
Selling Office: Real Broker LLC.