4358 Ashton Oaks Court, High Point, NC 27265
- $645,000
- 4
- BD
- 4
- BA
- 3,369
- SqFt




- Sold Price
- $645,000
- List Price
- $650,000
- Closing Date
- Mar 27, 2026
- MLS#
- 1209904
- Status
- CLOSED
- Type
- Single Family Residential
- Subtype
- Stick/Site Built
- Bedrooms
- 4
- Bathrooms
- 4
- Full-baths
- 3
- Half-baths
- 1
- Living Area
- 3,369
- Lot Size
- 21,344
- Neighborhood
- Ashton Oaks
- Garage Spaces
- 2
Property Description
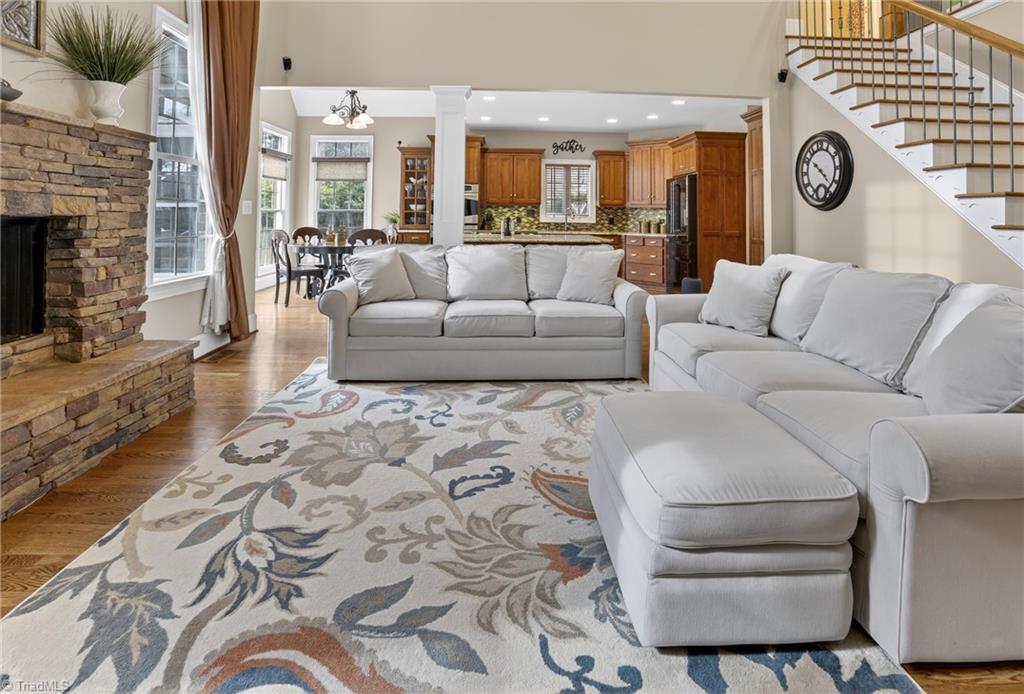
Everything you've been searching for in the Southwest school district! Two story foyer leads to elegant formal dining room and gorgeous living room w/built ins, gas log fireplace & soaring ceilings. The kitchen has been completely remodeled and is a chef's dream come true... granite countertops, double ovens, gas cooktop, wine refrigerator and more! Sunny breakfast area for quick meals! The main level primary suite is spacious and features beautiful lighting and a bay window overlooking the back yard. An en suite bathroom w/dual vanities, separate shower, jetted tub and huge closet completes the perfect retreat! Rounding out the main level is a large office, which could also be used as a formal living room. Upstairs you'll find 3 additional bedrooms, 2 full baths, and a huge bonus room. Don't miss the attic - it's big enough to house a golf simulator and amazing storage space! Outdoor living is an absolute dream - think hot tub, trex deck, paver patio w/fire pit, and a fantastic yard!
/u.realgeeks.media/southernrootsrealtygroup/High_Resolution_Files_(2).jpg)
Additional Information
- Acres
- 0.49
- Appliances
- Double Oven, Exhaust Fan, Gas Cooktop, Electric Water Heater
- Built Information
- Existing
- Cooling Type
- Central Air
- Elementary School
- Southwest
- Exterior Features
- Lighting
- Fenced
- Yes
- Fencing
- Fenced, Privacy
- Fireplaces
- 1
- Flooring
- Carpet, Tile, Wood
- Garage Description
- Attached Garage
- Heating
- Forced Air, Natural Gas
- Heating Fuel
- Natural Gas
- High School
- Southwest
- Home Owners Assoc
- Yes
- Hoa Fee Amount
- $115
- Interior Features
- Built-in Features, Ceiling Fan(s), Dead Bolt(s), Kitchen Island, Pantry, Separate Shower, Vaulted Ceiling(s)
- Living Area
- 3,369
- Lot Size
- 21,344
- Middle School
- Southwest
- Parking
- Driveway, Garage, Attached
- Sewer
- Public Sewer
- Show Street Address
- Yes
- Subdivision
- Ashton Oaks
- Water
- Public
- Water Heater
- Electric
- Year Built
- 2003
Mortgage Calculator
Listing courtesy of RE/MAX Revolution. Contact:
Selling Office: MCA Realty Int & Building Co. LLC.