1012 Springwood Lane, Archdale, NC 27263
- $305,000
- 3
- BD
- 2
- BA
- 1,648
- SqFt




- Sold Price
- $305,000
- List Price
- $310,000
- Closing Date
- Apr 21, 2026
- MLS#
- 1210384
- Status
- CLOSED
- Type
- Single Family Residential
- Subtype
- Stick/Site Built
- Bedrooms
- 3
- Bathrooms
- 2
- Full-baths
- 2
- Living Area
- 1,648
- Lot Size
- 27,442
- Neighborhood
- Robins Nest
- Garage Spaces
- 2
Property Description
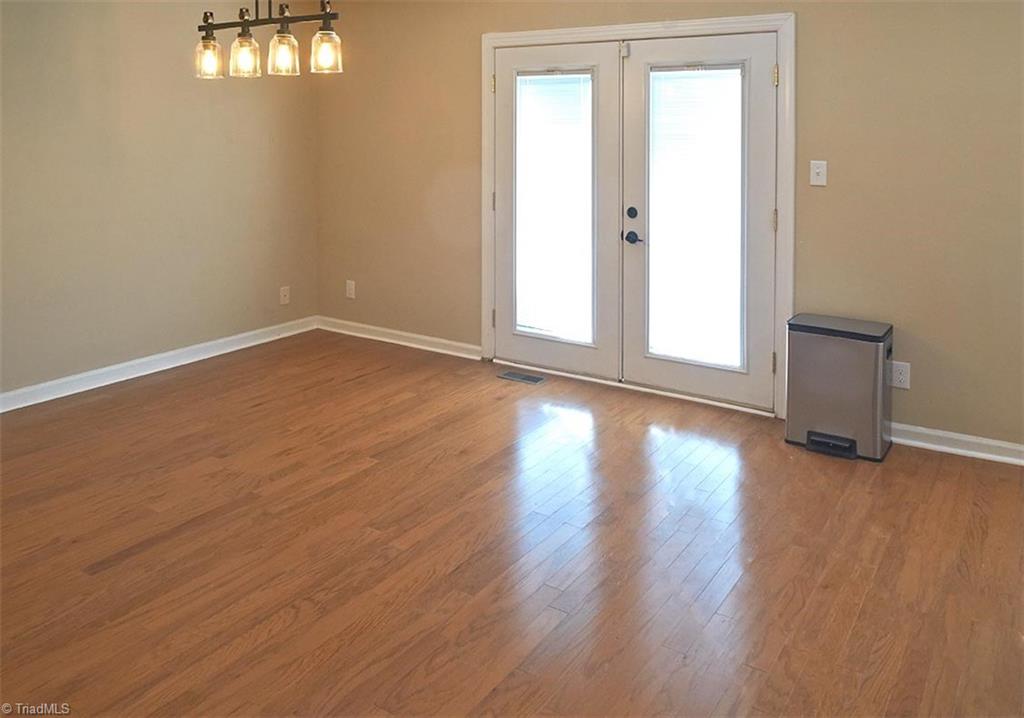
Well maintained Brick Ranch in Robin's Nest! Large lot with new privacy fencing in 2022. Backs up to woods for even more privacy! Spacious Living Room with a charming walk-around brick fireplace, a wood mantel and wall TV mount. Large open Kitchen/Dining Room combination is perfect for entertaining! Oak Kitchen cabinets provide plenty of storage, along with a free standing Kitchen island that will remain. Wood floors are in the Kitchen & Dining Room, & laminate floors are in the living room & hallway. Many updates including new H/W heater in 2024, HVAC deep cleaned & new ducts in 2024, new garbage disposal & aluminum pull down attic stairs in 2026, & Crawl space remediation including vapor barrier, French drains, sump pump, and dehumidifier. Per previous owner, roof and deck replaced in 2019. Double detached carport & the 2 storage buildings remain! Very convenient to Creekside Park, Restaurants, & shopping. No HOA! See Agent Only Remarks & Special Features attachment!
/u.realgeeks.media/southernrootsrealtygroup/High_Resolution_Files_(2).jpg)
Additional Information
- Acres
- 0.63
- Appliances
- Dishwasher, Disposal, Free-Standing Range, Range Hood, Electric Water Heater
- Built Information
- Existing
- Cooling Type
- Central Air
- Elementary School
- Trindale
- Fenced
- Yes
- Fencing
- Fenced, Privacy
- Fireplaces
- 1
- Flooring
- Carpet, Laminate, Tile, Wood
- Garage Description
- Detached Carport
- Heating
- Heat Pump, Electric
- Heating Fuel
- Electric
- High School
- Wheatmore
- Interior Features
- Ceiling Fan(s), Dead Bolt(s), Kitchen Island, Pantry, Solid Surface Counter
- Land Description
- City Lot, Partially Wooded, Subdivided, Sloped
- Living Area
- 1,648
- Lot Description
- City Lot, Partially Wooded, Subdivided, Sloped
- Lot Dimensions
- 102 x 270 x 102 x 270
- Lot Size
- 27,442
- Middle School
- Wheatmore
- Parking
- Carport, Driveway, Paved, Detached Carport
- Sewer
- Public Sewer
- Show Street Address
- Yes
- Style
- Ranch
- Subdivision
- Robins Nest
- Water
- Public
- Water Heater
- Electric
- Year Built
- 1988
Mortgage Calculator
Listing courtesy of Berkshire Hathaway HomeServices Yost & Little Realty. Contact:
Selling Office: Real Broker LLC.