3514 Stimpson Drive, Pfafftown, NC 27040
- $345,000
- 3
- BD
- 2
- BA
- 2,038
- SqFt




- Sold Price
- $345,000
- List Price
- $354,900
- Closing Date
- May 28, 2026
- MLS#
- 1210417
- Status
- CLOSED
- Type
- Single Family Residential
- Subtype
- Stick/Site Built
- Bedrooms
- 3
- Bathrooms
- 2
- Full-baths
- 2
- Living Area
- 2,038
- Lot Size
- 23,086
- Neighborhood
- Grandview
- Garage Spaces
- 2
Property Description
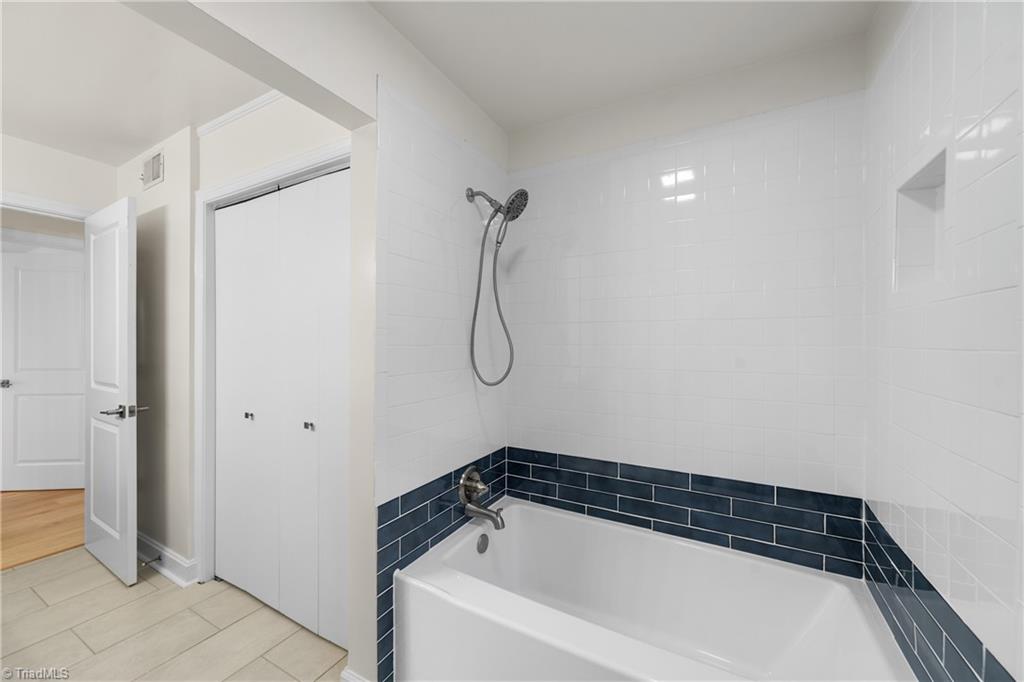
Turnkey, light-filled, and thoughtfully upgraded, this east-facing home delivers both style and function. LVP flooring flows throughout, creating a cohesive, modern look from the moment you enter. Off the foyer, a formal dining space and private office offer flexibility for entertaining or working from home. The kitchen stands out with quartz countertops, subway tile, refinished cabinetry, and all-new appliances, opening seamlessly to an expansive living room with a striking fireplace centerpiece. Bathrooms have been refreshed with quartz surfaces and updated cabinetry, while the entire interior features fresh paint, new lighting, switches, and outlets. Outside, a new roof, refreshed shutters and carport, and a hilltop slab foundation support durability and drainage. A combined mudroom and laundry, fenced backyard, and storage shed round out a home designed for easy, move-in-ready living.
/u.realgeeks.media/southernrootsrealtygroup/High_Resolution_Files_(2).jpg)
Additional Information
- Acres
- 0.53
- Appliances
- Dishwasher, Disposal, Free-Standing Range, Cooktop, Electric Water Heater
- Built Information
- Existing
- Cooling Type
- Central Air
- Fenced
- Yes
- Fencing
- Fenced
- Fireplaces
- 1
- Flooring
- Tile, Vinyl
- Foundation Basement
- Slab
- Garage Description
- Attached Carport
- Heating
- Heat Pump, Electric
- Heating Fuel
- Electric
- Interior Features
- Dead Bolt(s), Separate Shower
- Land Description
- Level
- Living Area
- 2,038
- Lot Description
- Level
- Lot Dimensions
- see ta x card
- Lot Size
- 23,086
- Parking
- Carport, Driveway, Attached Carport
- Sewer
- Septic Tank
- Show Street Address
- Yes
- Subdivision
- Grandview
- Water
- Public
- Water Heater
- Electric
- Year Built
- 1961
Mortgage Calculator
Listing courtesy of Berkshire Hathaway HomeServices Carolinas Realty. Contact:
Selling Office: Forsyth Realty Group.