1917 Oak Ridge Road, Oak Ridge, NC 27310
- $407,000
- 3
- BD
- 2
- BA
- 1,368
- SqFt




- Sold Price
- $407,000
- List Price
- $435,000
- Closing Date
- Apr 15, 2026
- MLS#
- 1211109
- Status
- CLOSED
- Type
- Single Family Residential
- Subtype
- Stick/Site Built
- Bedrooms
- 3
- Bathrooms
- 2
- Full-baths
- 2
- Living Area
- 1,368
- Lot Size
- 30,056
- Neighborhood
- Stafford Place
- Garage Spaces
- 2
Property Description
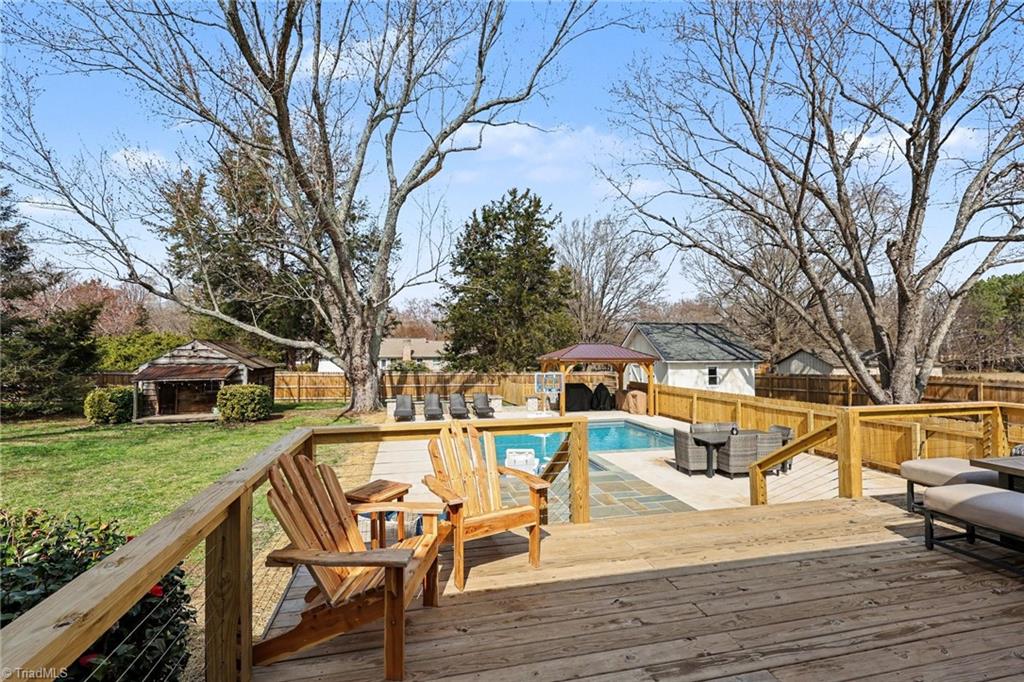
Welcome to this charming 3-bedroom, 2-bath home in Oak Ridge! This inviting home features an open floor plan filled w/natural light, creating the perfect space for comfortable living & entertaining. The spacious living areas flow seamlessly into the kitchen & dining spaces, making gatherings effortless. Step outside to enjoy the beautifully designed outdoor living area, complete with a deck and pergola overlooking a refreshing pool—perfect for relaxing. The backyard is fully enclosed with a wood privacy fence and also features a large rear gravel area for additional parking, recreation, or storage. Recent exterior updates include fresh house paint, a new front walkway, and attractive landscaped lighting that enhances the home's curb appeal. The garage has also been upgraded with a durable epoxy floor for a clean, polished look. Super close to Heritage Farm & Oak Ridge parks. Fab location! Minutes from airport and easy access to the highways. Start packing and call this your new home!!
/u.realgeeks.media/southernrootsrealtygroup/High_Resolution_Files_(2).jpg)
Additional Information
- Acres
- 0.69
- Appliances
- Dishwasher, Free-Standing Range, Electric Water Heater
- Built Information
- Existing
- Cooling Type
- Central Air
- Fireplaces
- 1
- Flooring
- Tile, Vinyl
- Garage Description
- Attached Garage
- Heating
- Forced Air, Natural Gas
- Heating Fuel
- Natural Gas
- Living Area
- 1,368
- Lot Size
- 30,056
- Parking
- Driveway, Garage, Attached
- Sewer
- Private Sewer, Septic Tank
- Show Street Address
- Yes
- Subdivision
- Stafford Place
- Water
- Private, Well
- Water Heater
- Electric
- Year Built
- 1973
Mortgage Calculator
Listing courtesy of Keller Williams One. Contact:
Selling Office: KELLER WILLIAMS REALTY.