511 Hannah Mckenzie Drive, Greensboro, NC 27455
- $535,000
- 5
- BD
- 5
- BA
- 4,147
- SqFt




- Sold Price
- $535,000
- List Price
- $544,000
- Closing Date
- Jul 17, 2026
- MLS#
- 1211146
- Status
- CLOSED
- Type
- Single Family Residential
- Subtype
- Stick/Site Built
- Bedrooms
- 5
- Bathrooms
- 5
- Full-baths
- 4
- Half-baths
- 1
- Living Area
- 4,147
- Lot Size
- 10,454
- Neighborhood
- Mckenzie Place
- Garage Spaces
- 2
Property Description
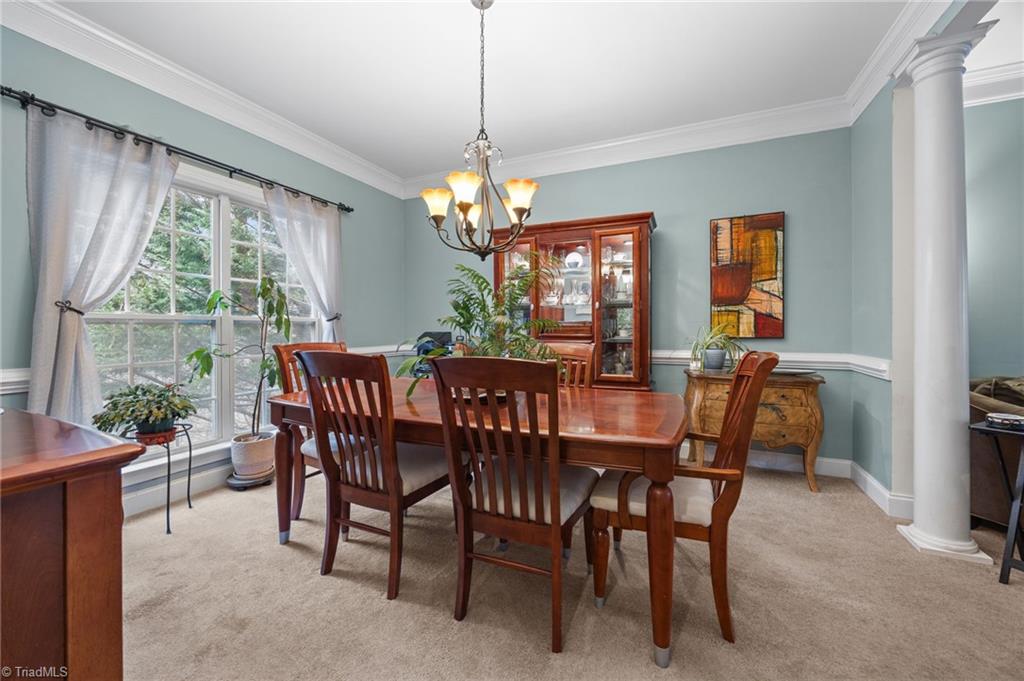
A home with incredible flexibility and space designed for the way you live today! The walk-out basement features a private bedroom, rec area, and full bath perfect for a Guest suite, extended living quarters. On the main level, beautiful hardwood floors, great entertaining kitchen space that opens to an oversized deck overlooking a private wooded backyard. There’s also excellent potential for a home office on the main level — or choose from multiple office options on any floor to suit your needs. The expansive primary suite offers a relaxing sitting area, while the third level includes an exercise space, additional bedroom, and full bath — ideal for teens, guests, or multi-generational living. Be sure to view the attached floor plan to fully appreciate the layout and flow. Additional highlights include a new roof and a seller paid Home Warranty for added buyer confidence.
/u.realgeeks.media/southernrootsrealtygroup/High_Resolution_Files_(2).jpg)
Additional Information
- Acres
- 0.24
- Appliances
- Tankless Water Heater
- Built Information
- Existing
- Cooling Type
- Central Air
- Fenced
- Yes
- Fencing
- Fenced
- Fireplaces
- 1
- Flooring
- Wood
- Garage Description
- Attached Garage
- Heating
- Forced Air, Natural Gas
- Heating Fuel
- Natural Gas
- Home Owners Assoc
- Yes
- Hoa Fee Amount
- $99
- Living Area
- 4,147
- Lot Size
- 10,454
- Parking
- Garage, Attached
- Sewer
- Public Sewer
- Show Street Address
- Yes
- Subdivision
- Mckenzie Place
- Water
- Public
- Water Heater
- Tankless
- Year Built
- 2005
Mortgage Calculator
Listing courtesy of Carolina Home Partners by eXp Realty. Contact: 336-218-3986
Selling Office: Keller Williams Realty.