803 Sunset Drive, High Point, NC 27262
- $469,000
- 5
- BD
- 4
- BA
- 3,452
- SqFt






- Sold Price
- $469,000
- List Price
- $469,000
- Closing Date
- May 29, 2026
- MLS#
- 1211206
- Status
- CLOSED
- Type
- Single Family Residential
- Subtype
- Stick/Site Built
- Bedrooms
- 5
- Bathrooms
- 4
- Full-baths
- 3
- Half-baths
- 1
- Living Area
- 3,452
- Lot Size
- 10,018
- Neighborhood
- Emerywood
- Garage Spaces
- 1
Property Description
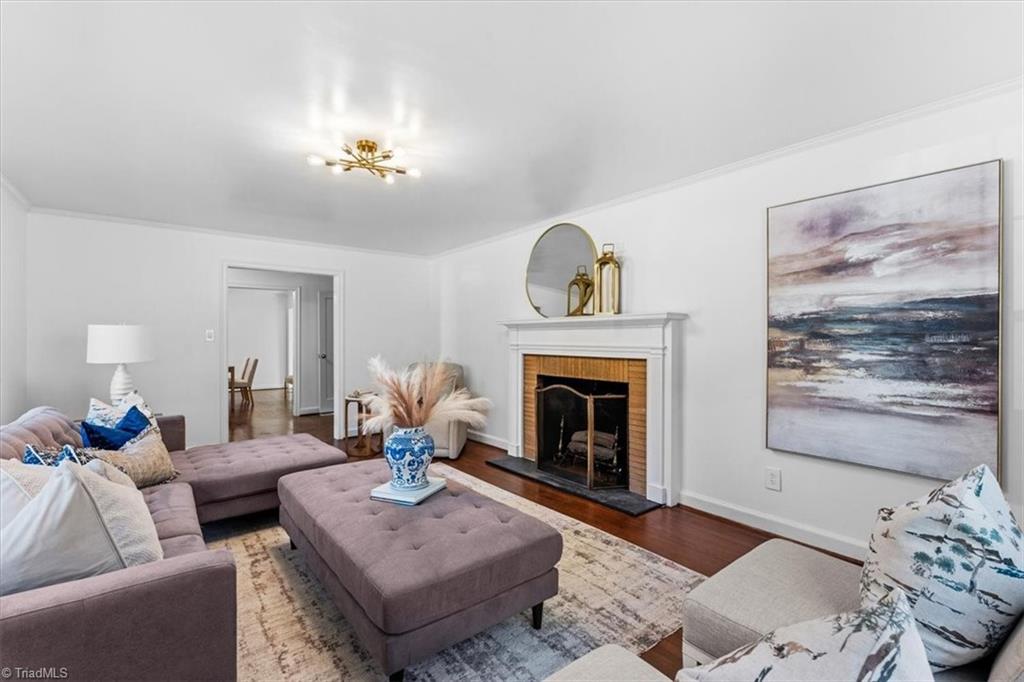
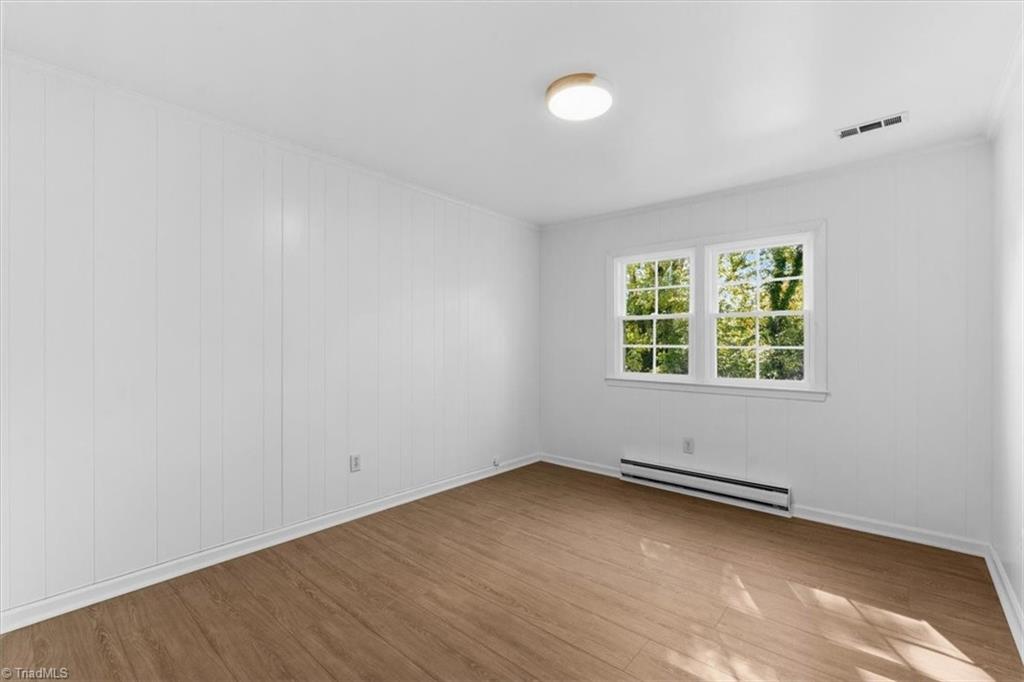
Beautifully renovated 5BR, 3.5BA Emerywood home offering over 3,400 sqft of thoughtfully designed living space. Original hardwood floors on main level and abundant natural light welcome you into spacious living areas. The designer kitchen features quartz countertops, gold fixtures, a sage-green island, natural wood cabinetry, and a coffee and wine bar opening to a bright four-season sunroom. The main-level primary suite includes a soaking tub, tiled shower, and double vanity. Upstairs offers three bedrooms, a full bath, and a versatile loft space. The finished basement adds a fifth bedroom, wet bar, full bath, and large flex living area with plumbing in place for a potential in-law suite or guest space. Recent improvements include a new roof and newer HVAC. Attached garage and located just minutes from downtown High Point’s restaurants, cafés, and Truist Point ballpark.
/u.realgeeks.media/southernrootsrealtygroup/High_Resolution_Files_(2).jpg)
Additional Information
- Acres
- 0.23
- Appliances
- Microwave, Dishwasher, Disposal, Exhaust Fan, Range, Free-Standing Range, Electric Water Heater
- Built Information
- Existing
- Cooling Type
- Central Air
- Elementary School
- Northwood
- Energy
- Insulated Windows
- Exterior Features
- Garden
- Fireplaces
- 1
- Flooring
- Tile, Vinyl, Wood
- Garage Description
- Attached Garage, Basement Garage
- Heating
- Baseboard, Fireplace(s), Heat Pump, Electric, Natural Gas
- Heating Fuel
- Electric, Natural Gas
- High School
- High Point Central
- Interior Features
- Ceiling Fan(s), Dead Bolt(s), Freestanding Tub, Soaking Tub, In-Law Floorplan, Kitchen Island, Pantry, Separate Shower, Solid Surface Counter, Wet Bar
- Land Description
- City Lot, Near Public Transit
- Living Area
- 3,452
- Lot Description
- City Lot, Near Public Transit
- Lot Size
- 10,018
- Middle School
- Ferndale
- Parking
- Driveway, Garage, Attached, Basement
- Sewer
- Public Sewer
- Show Street Address
- Yes
- Subdivision
- Emerywood
- Water
- Public
- Water Heater
- Electric
- Year Built
- 1950
Mortgage Calculator
Listing courtesy of Tyler Redhead & McAlister Real Estate, LLC. Contact:
Selling Office: eXp Realty.