414 Lynrock Street, Eden, NC 27288
- $499,000
- 6
- BD
- 5
- BA
- 4,832
- SqFt


- List Price
- $499,000
- Price Change
- ▼ $50,900 1786394322
- MLS#
- 1211357
- Status
- PENDING
- Type
- Single Family Residential
- Subtype
- Stick/Site Built
- Bedrooms
- 6
- Bathrooms
- 5
- Full-baths
- 4
- Half-baths
- 1
- Living Area
- 4,832
- Lot Size
- 453,024
- Neighborhood
- Highlands
- Garage Spaces
- 2
Property Description
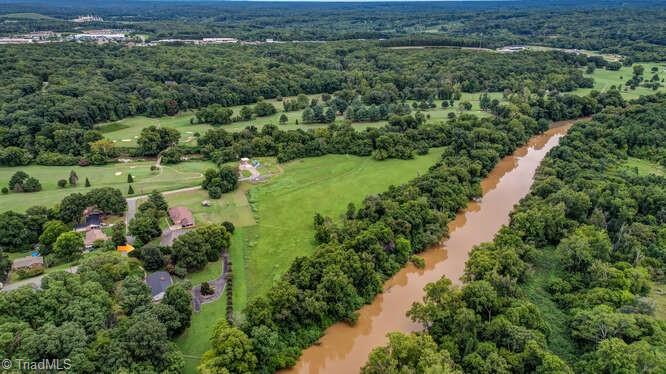
This gorgeous home features 6 spacious bedrooms with primary suites on each level! Primary suite on lower level includes very spacious bedroom with adjoining private den/office/workout room, abundant closet space, full bath with walk in shower, and lovely screened porch overlooking inground pool and beautiful acreage beyond. Kitchen, laundry room , storage closet and 1.5 baths all on ground level. Street level includes 5 bedrooms , 3 baths and primary suite on this level includes walk out deck to view pool and grounds below. Extra parking spaces adjacent to side yard; Single Car attached carport in back offers extra parking, and the beautiful acreage in back could be possible tennis court, exercise trails, fenced for horses and stable . Many possibilities! Location is great, steps from Lynrock Golf Course and very close to schools, hospital, shopping. Don't let this Golden Opportunity pass you by! Make an appointment to see before it’s too late.
/u.realgeeks.media/southernrootsrealtygroup/High_Resolution_Files_(2).jpg)
Additional Information
- Acres
- 10.40
- Appliances
- Oven, Built-In Range, Dishwasher, Electric Water Heater
- Built Information
- Existing
- Cooling Type
- Central Air
- Exterior Features
- Balcony, Garden, Remarks
- Fenced
- Yes
- Fencing
- Fenced
- Fireplaces
- 2
- Flooring
- Carpet, Tile
- Foundation Basement
- Slab
- Garage Description
- Attached Carport
- Heating
- Forced Air, Natural Gas
- Heating Fuel
- Natural Gas
- Interior Features
- Great Room, Built-in Features, In-Law Floorplan, Kitchen Island, Wet Bar
- Land Description
- City Lot, Horses Allowed, On Golf Course, Pasture, Views
- Living Area
- 4,832
- Lot Description
- City Lot, Horses Allowed, On Golf Course, Pasture, Views
- Lot Size
- 453,024
- Parking
- Carport, Paved, Circular Driveway, Driveway, Attached Carport
- Sewer
- Public Sewer
- Show Street Address
- Yes
- Subdivision
- Highlands
- Water
- Public
- Water Heater
- Electric
- Year Built
- 1971
Mortgage Calculator
Listing courtesy of Holland & Associates Realty, Inc. Contact: 336-627-1131 or sales@hollandandassociates.org