208 Willoughby Boulevard, Greensboro, NC 27408
- $1,169,500
- 5
- BD
- 8
- BA
- 5,846
- SqFt






- Sold Price
- $1,169,500
- List Price
- $1,169,500
- Closing Date
- May 29, 2026
- MLS#
- 1211936
- Status
- CLOSED
- Type
- Single Family Residential
- Subtype
- Stick/Site Built
- Bedrooms
- 5
- Bathrooms
- 8
- Full-baths
- 5
- Half-baths
- 3
- Living Area
- 5,846
- Lot Size
- 34,412
- Neighborhood
- New Irving Park
- Garage Spaces
- 2
Property Description
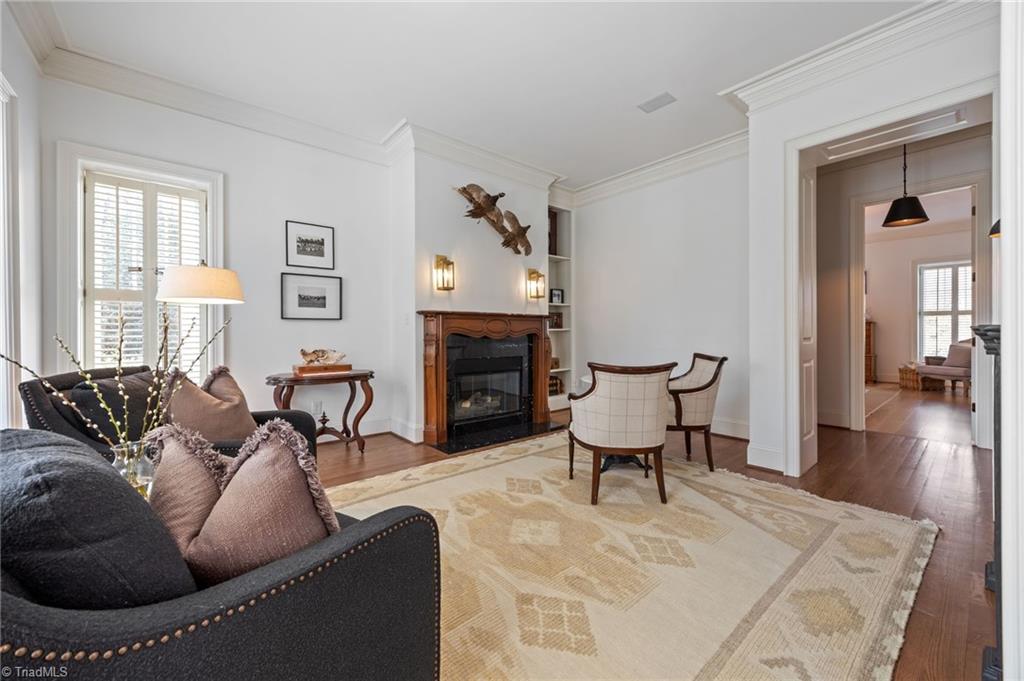
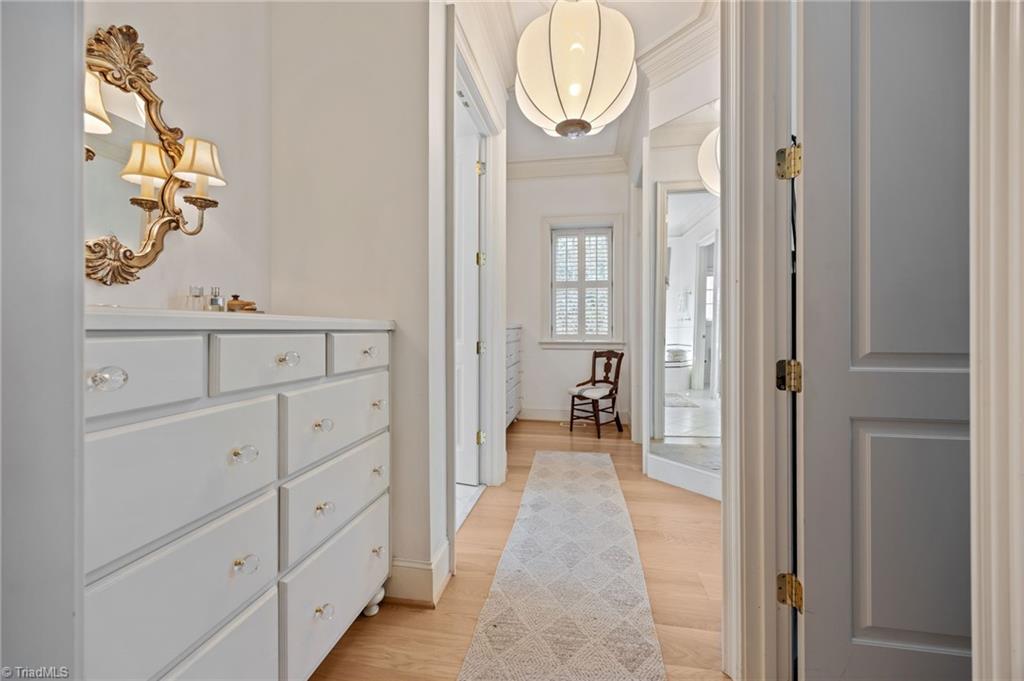
Back on market w/in 3 days of contract b/c of buyer financing. Beautifully crafted & meticulously maintained home now available in New Irving Park! Perched on a gentle hill, this thoughtfully designed residence showcases custom quality throughout. Circular drive leads to a welcoming front entry, or park beneath the pergola & enter through the kitchen. Main-level primary suite features stunning bath & walk-in closets. Upstairs are four spacious bedrooms, each w/ its own full bath. Soaring ceilings—10’ on main level & 9’ upstairs—highlight exceptional millwork & graceful archways. Great room offers a gas fireplace, built-ins, & French doors opening to patio. Kitchen flows seamlessly into living space w/ large soapstone island, prep sink, butler’s pantry, & breakfast nook. Separate wing w/ private access includes an office, storage, half bath, & expansive bonus room w/ 14’ cathedral ceilings & windows on three sides. Enjoy private patio, fenced yard, & professionally landscaped grounds.
/u.realgeeks.media/southernrootsrealtygroup/High_Resolution_Files_(2).jpg)
Additional Information
- Acres
- 0.79
- Appliances
- Microwave, Oven, Dishwasher, Disposal, Double Oven, Gas Cooktop, Range Hood, Electric Water Heater
- Built Information
- Existing
- Cooling Type
- Central Air
- Elementary School
- Irving Park
- Energy
- Insulated Doors, Insulated Windows
- Exterior Features
- Lighting
- Fenced
- Yes
- Fencing
- Fenced
- Fireplaces
- 2
- Flooring
- Carpet, Tile, Wood
- Garage Description
- Attached Garage
- Heating
- Forced Air, Natural Gas
- Heating Fuel
- Natural Gas
- High School
- Page
- Interior Features
- Arched Doorways, Built-in Features, Ceiling Fan(s), Dead Bolt(s), Kitchen Island, Separate Shower
- Land Description
- City Lot
- Living Area
- 5,846
- Lot Description
- City Lot
- Lot Dimensions
- 105 x 234 x 115 x 237
- Lot Size
- 34,412
- Middle School
- Mendenhall
- Parking
- Carport, Garage, Circular Driveway, Driveway, Garage Door Opener, Attached
- Sewer
- Public Sewer
- Show Street Address
- Yes
- Style
- Dutch Colonial
- Subdivision
- New Irving Park
- Water
- Public
- Water Heater
- Electric
- Year Built
- 2000
Mortgage Calculator
Listing courtesy of Triad's Finest Real Estate by eXp Realty. Contact:
Selling Office: Fader Real Estate at ERA Live Moore.