221 Culloden Drive, Mocksville, NC 27028
- $350,000
- 4
- BD
- 3
- BA
- 2,589
- SqFt






- Sold Price
- $350,000
- List Price
- $350,000
- Closing Date
- Jun 25, 2026
- MLS#
- 1212069
- Status
- CLOSED
- Type
- Single Family Residential
- Subtype
- Stick/Site Built
- Bedrooms
- 4
- Bathrooms
- 3
- Full-baths
- 3
- Living Area
- 2,589
- Lot Size
- 32,670
- Neighborhood
- Highland Place
- Garage Spaces
- 2
Property Description
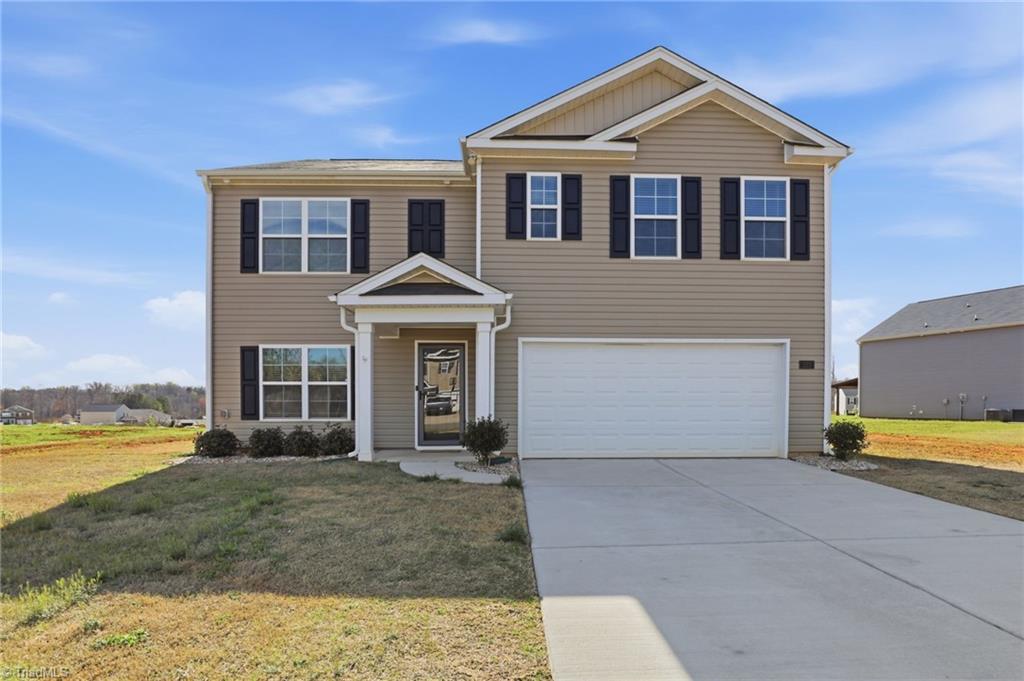
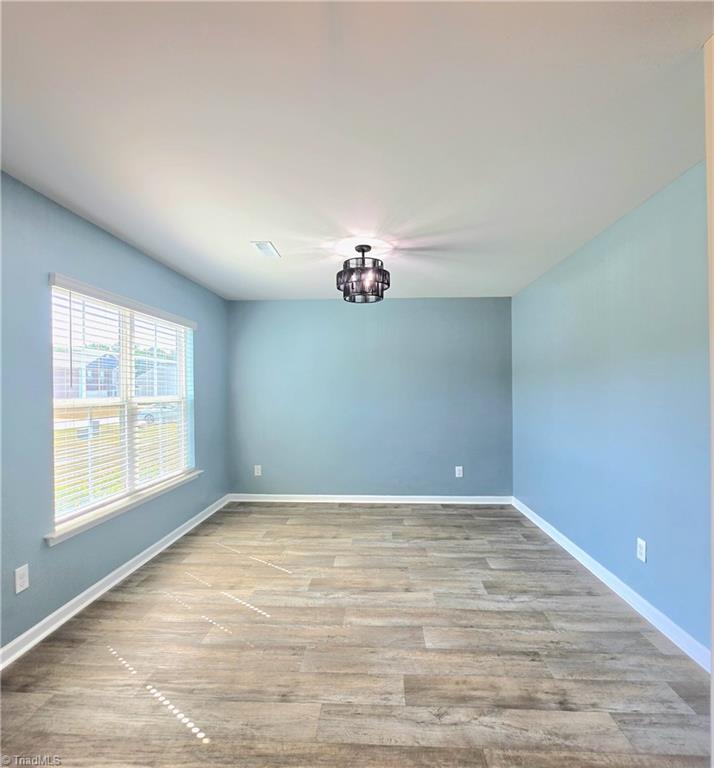
LARGE LOT with well maintained 2 story home with great floor plan & lots of closet space built in 2022 featuring 4 beds 3 full baths on cleared .75 acre flat Lot, NO CITY TAXES! There is a 5th bedroom on main level but septic is only for a 4 bedroom home. Great location outside of city limits with quick commute to shopping, dining and I-40. All Kitchen Appliances to convey along with electric fireplace, tv mounts, upstairs Tv, barstools and entryway Cabinets. Upgraded light fixtures and fans have been added to rooms and foyer wainscotting w/ hooks adding to the aesthetics of this already great home. Other features include Granite counter tops, gates at top and bottom of stairs, Cat door to closet understairs, floating shelves on side of kitchen cabinets, his & her closets, & open loft space w/ closet. Seller will pay buyers 1st year of HOA fees.
/u.realgeeks.media/southernrootsrealtygroup/High_Resolution_Files_(2).jpg)
Additional Information
- Acres
- 0.75
- Appliances
- Microwave, Dishwasher, Free-Standing Range, Electric Water Heater
- Built Information
- Existing
- Cooling Type
- Central Air
- Fencing
- None
- Fireplaces
- 1
- Flooring
- Carpet, Vinyl
- Foundation Basement
- Slab
- Garage Description
- Attached Garage
- Heating
- Heat Pump, Electric
- Heating Fuel
- Electric
- Home Owners Assoc
- Yes
- Hoa Fee Amount
- $131
- Interior Features
- Ceiling Fan(s), Kitchen Island, Pantry
- Land Description
- Cleared, Level
- Living Area
- 2,589
- Lot Description
- Cleared, Level
- Lot Size
- 32,670
- Parking
- Driveway, Garage, Attached
- Sewer
- Septic Tank
- Show Street Address
- Yes
- Subdivision
- Highland Place
- Water
- Public
- Water Heater
- Electric
- Year Built
- 2022
Mortgage Calculator
Listing courtesy of eXp Realty. Contact:
Selling Office: nonmls.