2193 Berkley Lane, Asheboro, NC 27205
- $689,000
- 4
- BD
- 4
- BA
- 3,549
- SqFt




- Sold Price
- $689,000
- List Price
- $695,000
- Closing Date
- Apr 24, 2026
- MLS#
- 1212166
- Status
- CLOSED
- Type
- Single Family Residential
- Subtype
- Stick/Site Built
- Bedrooms
- 4
- Bathrooms
- 4
- Full-baths
- 3
- Half-baths
- 1
- Living Area
- 3,549
- Lot Size
- 102,801
- Neighborhood
- Laurelwood Club Estates
- Garage Spaces
- 3
Property Description
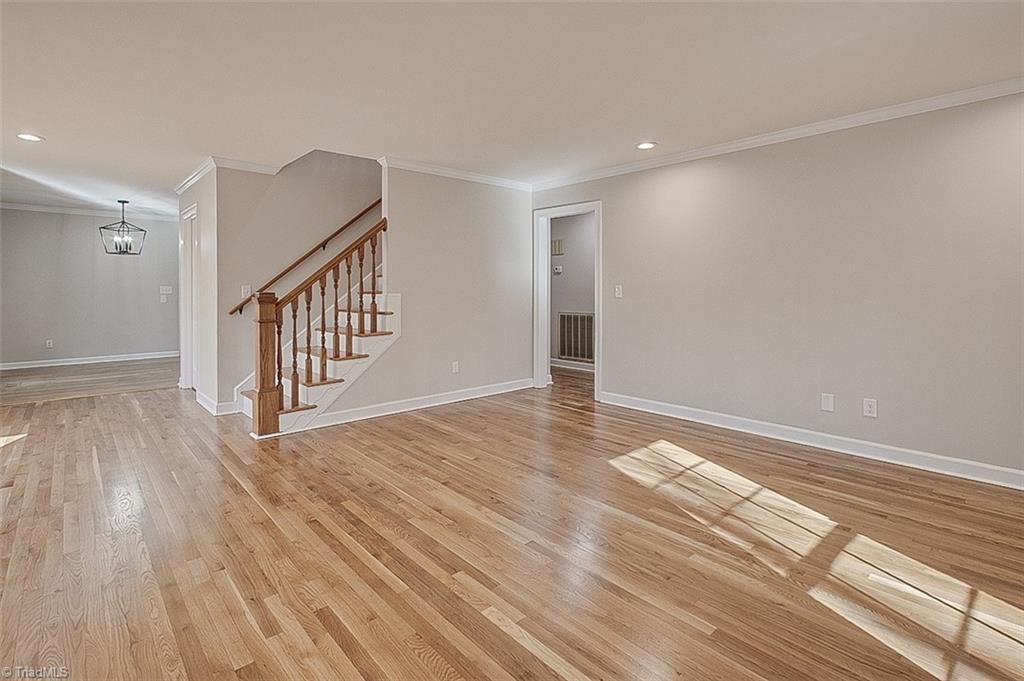
Daves Mtn - beautifully renovated 4 bedroom, 3 1/2 bath home on 2.3 acres! The home features gleaming hardwood floors, an open & inviting floor plan with thoughtful finishes throughout. The renovated kitchen includes shaker style cabinets, quartz countertops & backsplash & built-in desk. Spacious main level features multiple living areas. Nice laundry w/cabinets, laundry chute, sink & pull down ironing board. Bathrooms have been tastefully renovated with custom vanities, modern tile & updated fixtures. Generously sized bedrooms include a huge primary suite with built-ins and two walk-in closets. The spacious walkout basement has a recreation room & full bath offering many possibilities! Plenty of storage throughout, generator. Nice detached garage & attached carport give ample parking. Entertain this spring on the composite deck or impressive detached sunroom overlooking 2+ acres featuring a nice back yard, fire pit, wooded areas & a creek. Stunning home in a fantastic location!
/u.realgeeks.media/southernrootsrealtygroup/High_Resolution_Files_(2).jpg)
Additional Information
- Acres
- 2.36
- Appliances
- Microwave, Dishwasher, Free-Standing Range, Gas Water Heater
- Built Information
- Existing
- Cooling Type
- Central Air
- Energy
- Generator Auto Start
- Fencing
- None
- Fireplaces
- 2
- Flooring
- Tile, Vinyl, Wood
- Garage Description
- Attached Carport, Detached Garage
- Heating
- Forced Air, Natural Gas
- Heating Fuel
- Natural Gas
- Interior Features
- Built-in Features, Ceiling Fan(s)
- Land Description
- Partially Cleared, Partially Wooded
- Living Area
- 3,549
- Lot Description
- Partially Cleared, Partially Wooded
- Lot Size
- 102,801
- Parking
- Carport, Garage, Paved, Driveway, Attached Carport, Detached
- Sewer
- Septic Tank
- Show Street Address
- Yes
- Subdivision
- Laurelwood Club Estates
- Water
- Public
- Water Heater
- Gas
- Year Built
- 1988
Mortgage Calculator
Listing courtesy of RE/MAX Central Realty. Contact: 336-626-5600
Selling Office: nonmls.