2435 Lake Oak Court, High Point, NC 27265
- $815,000
- 5
- BD
- 5
- BA
- 4,418
- SqFt




- Sold Price
- $815,000
- List Price
- $815,000
- Closing Date
- Apr 07, 2026
- MLS#
- 1212428
- Status
- CLOSED
- Type
- Single Family Residential
- Subtype
- Stick/Site Built
- Bedrooms
- 5
- Bathrooms
- 5
- Full-baths
- 4
- Half-baths
- 1
- Living Area
- 4,418
- Lot Size
- 20,473
- Neighborhood
- Cypress Pointe
- Garage Spaces
- 3
Property Description
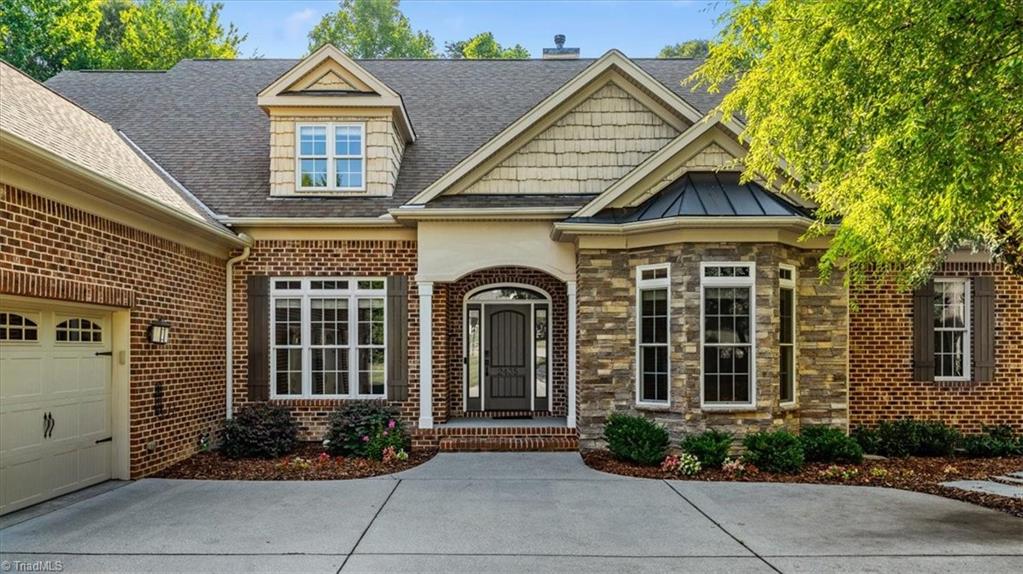
Set at the end of an exclusive cul-de-sac, this Kirkland-built estate is a masterpiece of privacy, bordered by protected municipal woodlands ensuring your views toward Oak Hollow Lake remain untouched. Having undergone a comprehensive 2025 rejuvenation—including refinished white oak hardwoods, designer paint, heat pump, and premium carpeting—the home exudes quiet luxury. The main level features a chef’s kitchen with a massive granite island and a primary retreat with a dedicated sitting room and spa-like ensuite. Seven custom wire-free walk-in closets, deep three-car collector’s garage, and a dedicated executive office with a bay window provide ample light for your work days. Upstairs, a versatile flex room is joined by a staggering walk-in attic with the structural potential for a second primary suite. Mechanical excellence is guaranteed with a new 2025 heat pump/air handler. Relax on the full-length timber porch and enjoy a sanctuary where nature is your only permanent neighbor.
/u.realgeeks.media/southernrootsrealtygroup/High_Resolution_Files_(2).jpg)
Additional Information
- Acres
- 0.47
- Appliances
- Microwave, Built-In Refrigerator, Dishwasher, Disposal, Double Oven, Range, Exhaust Fan, Free-Standing Range, Range Hood, Gas Water Heater
- Built Information
- Existing
- Cooling Type
- Central Air
- Elementary School
- Shadybrook
- Exterior Features
- Sprinkler System
- Fencing
- None
- Fireplaces
- 1
- Flooring
- Carpet, Tile, Wood
- Garage Description
- Attached Garage, Side Load Garage
- Heating
- Forced Air, Heat Pump, Electric, Natural Gas
- Heating Fuel
- Electric, Natural Gas
- High School
- High Point Central
- Home Owners Assoc
- Yes
- Hoa Fee Amount
- $300
- Interior Features
- Ceiling Fan(s), Dead Bolt(s), Kitchen Island, Pantry
- Land Description
- City Lot, Cul-De-Sac, Partially Wooded, Subdivided
- Living Area
- 4,418
- Lot Description
- City Lot, Cul-De-Sac, Partially Wooded, Subdivided
- Lot Size
- 20,473
- Middle School
- Ferndale
- Parking
- Driveway, Garage, Garage Door Opener, Attached, Garage Faces Side
- Sewer
- Public Sewer
- Show Street Address
- Yes
- Subdivision
- Cypress Pointe
- Water
- Public
- Water Heater
- Gas
- Year Built
- 2006
Mortgage Calculator
Listing courtesy of Keller Williams One. Contact:
Selling Office: Coldwell Banker Advantage.