181 Woodsong Drive, Stokesdale, NC 27357
- $405,000
- 3
- BD
- 3
- BA
- 2,274
- SqFt




- Sold Price
- $405,000
- List Price
- $415,000
- Closing Date
- Apr 27, 2026
- MLS#
- 1212526
- Status
- CLOSED
- Type
- Single Family Residential
- Subtype
- Stick/Site Built
- Bedrooms
- 3
- Bathrooms
- 3
- Full-baths
- 2
- Half-baths
- 1
- Living Area
- 2,274
- Lot Size
- 72,309
- Neighborhood
- Payne Place
- Garage Spaces
- 2
Property Description
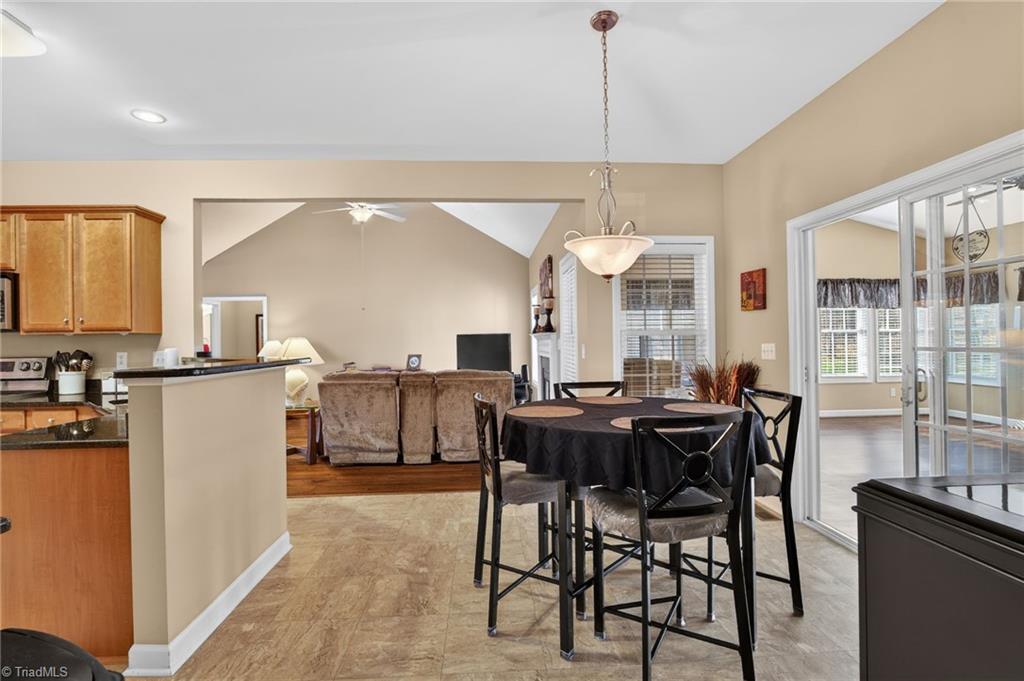
Enjoy the perfect blend of comfort and style in this well maintained three bedroom 2.5 bath one level home. It is situated on 1.66 acres of beautiful landscaping. The heart of this home is a vaulted great room which features a cozy gas fireplace (Propane-above ground, leased tank), airy, open floor plan with neutral decor and durable vinyl plank flooring. The kitchen boast granite countertops, stainless refrigerator and smooth top range. A highlight includes a stunning sunroom (added 2022). It has its own climate control system(mini-split heatpump) The primary suite features a spacious walk in closet, an ensuite bath with double vanities, a tub for relaxing and a modern updated separate shower. There is a two car garage with built in hoist for extra storage. There is an irrigation system for a portion of the property and two out buildings. One is 28 X 14 and wired. Another is 12 X 8 - not wired.
/u.realgeeks.media/southernrootsrealtygroup/High_Resolution_Files_(2).jpg)
Additional Information
- Acres
- 1.66
- Appliances
- Microwave, Dishwasher, Free-Standing Range, Electric Water Heater
- Built Information
- Existing
- Cooling Type
- Central Air
- Elementary School
- Huntsville
- Energy
- Insulated Windows, Storm Doors
- Exterior Features
- Sprinkler System
- Fencing
- None
- Fireplaces
- 1
- Flooring
- Vinyl
- Garage Description
- Attached Garage
- Heating
- Heat Pump, Electric
- Heating Fuel
- Electric
- High School
- McMichael
- Interior Features
- Ceiling Fan(s), Dead Bolt(s), Pantry, Separate Shower, Solid Surface Counter, Vaulted Ceiling(s)
- Land Description
- Partially Cleared, Partially Wooded
- Living Area
- 2,274
- Lot Description
- Partially Cleared, Partially Wooded
- Lot Size
- 72,309
- Middle School
- Western Rockingham
- Parking
- Garage, Paved, Driveway, Garage Door Opener, Attached
- Sewer
- Septic Tank
- Show Street Address
- Yes
- Subdivision
- Payne Place
- Water
- Well
- Water Heater
- Electric
- Year Built
- 2007
Mortgage Calculator
Listing courtesy of United Realty Group Inc. Contact:
Selling Office: KRIEGSMAN & ASSOCIATES, INC..