3291 Burton Road, Thomasville, NC 27360
- $405,000
- 3
- BD
- 3
- BA
- 2,417
- SqFt



- Sold Price
- $405,000
- List Price
- $455,000
- Closing Date
- Jul 23, 2026
- MLS#
- 1212631
- Status
- CLOSED
- Type
- Single Family Residential
- Subtype
- Stick/Site Built
- Bedrooms
- 3
- Bathrooms
- 3
- Full-baths
- 3
- Living Area
- 2,417
- Lot Size
- 148,104
- Garage Spaces
- 2
Property Description
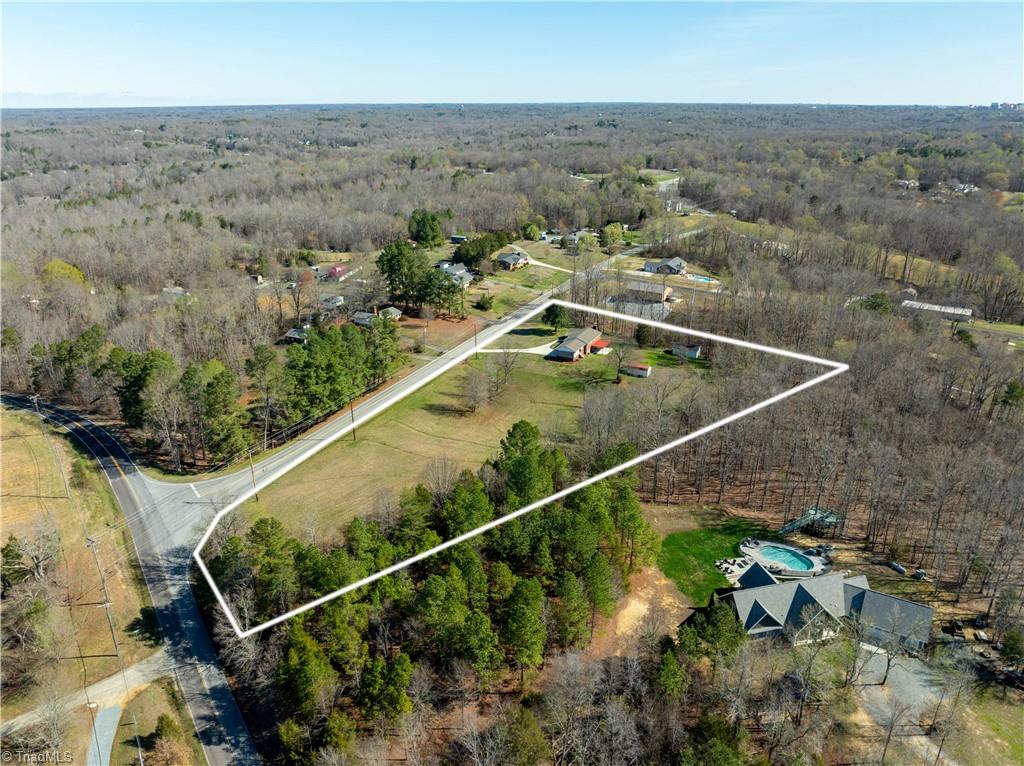
Charming and updated 3-bedroom, 3-bath home situated on 3.4 private acres. This property features a beautifully renovated kitchen, updated bathrooms including a modern stand-up shower, and new doors and windows throughout. Accessibility is a standout with a lift into the home and a chair lift to the basement. Enjoy peace of mind with major system upgrades including a new HVAC, furnace, and water heater. Outside, a new cement driveway leads to the home, along with a new cement patio on the back—perfect for relaxing or entertaining. The property also includes two versatile outbuildings for storage (Larger building has electricity), hobbies, or workspace. A rare combination of comfort, functionality, and acreage—don’t miss this opportunity!
/u.realgeeks.media/southernrootsrealtygroup/High_Resolution_Files_(2).jpg)
Additional Information
- Acres
- 3.40
- Appliances
- Microwave, Dishwasher, Disposal, Double Oven, Range, Cooktop, Electric Water Heater
- Built Information
- Existing
- Cooling Type
- Heat Pump
- Energy
- Insulated Doors, Insulated Windows, Storm Doors
- Exterior Features
- Lighting, Garden
- Fencing
- None
- Fireplaces
- 1
- Flooring
- Carpet, Tile, Wood
- Garage Description
- Attached Carport
- Heating
- Heat Pump, Electric
- Heating Fuel
- Electric
- Interior Features
- Built-in Features, Ceiling Fan(s), Dead Bolt(s), Kitchen Island, Solid Surface Counter
- Land Description
- Sloped
- Living Area
- 2,417
- Lot Description
- Sloped
- Lot Size
- 148,104
- Parking
- Carport, Driveway, Paved, Attached Carport
- Sewer
- Septic Tank
- Show Street Address
- Yes
- Style
- Ranch
- Water
- Public
- Water Heater
- Electric
- Year Built
- 1959
Mortgage Calculator
Listing courtesy of Terri Bias and Associates. Contact:
Selling Office: Lewis Realty Group, LLC.