1086 Salters Street, Burlington, NC 27215
- $365,000
- 4
- BD
- 3
- BA
- 2,864
- SqFt




- Sold Price
- $365,000
- List Price
- $365,000
- Closing Date
- Jun 12, 2026
- MLS#
- 1213016
- Status
- CLOSED
- Type
- Single Family Residential
- Subtype
- Stick/Site Built
- Bedrooms
- 4
- Bathrooms
- 3
- Full-baths
- 2
- Half-baths
- 1
- Living Area
- 2,864
- Lot Size
- 6,534
- Neighborhood
- The Cove At Mackintosh
- Garage Spaces
- 2
Property Description
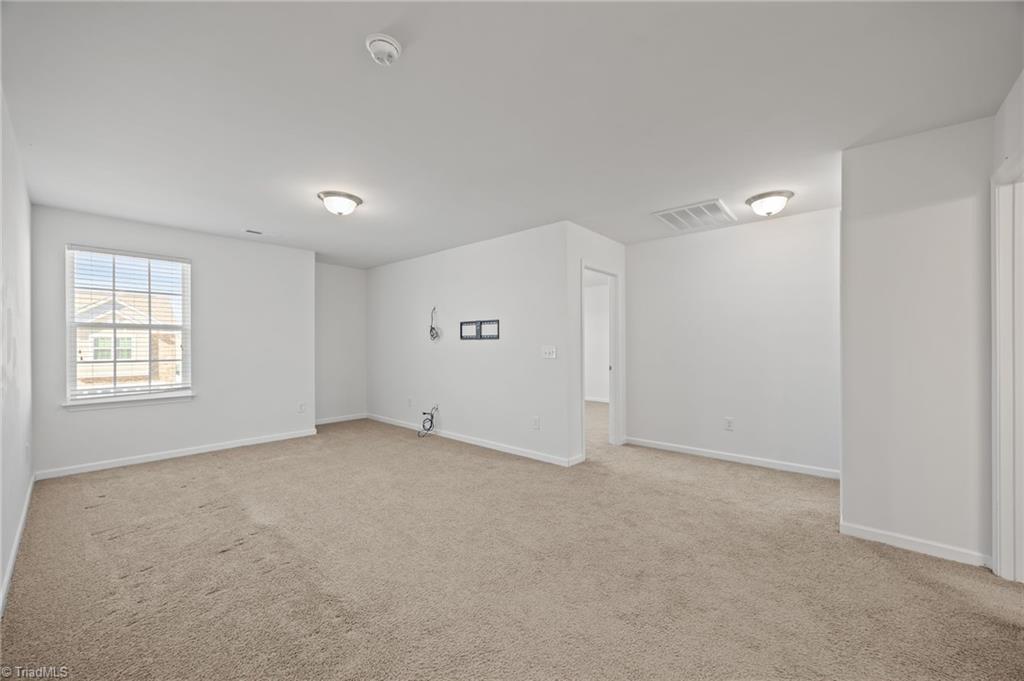
Beautiful 4-bed, 2.5-bath home with spacious loft in sought-after Mackintosh on the Lake! Freshly painted throughout w/ hardwood floors across the main level & new carpet upstairs, this home offers a bright, open layout. The inviting living room features a cozy gas log fireplace & flows into the kitchen & breakfast area. Kitchen includes white cabinetry, granite countertops, subway tile backsplash, gas range, & walk-in pantry, plus a separate dining room for formal gatherings. Upstairs, find all 4 bedrooms along w/ a generous loft—perfect for a playroom, office, or media space. The oversized primary suite boasts vaulted ceilings, spacious en suite bath, & walk-in closet, while all additional bedrooms feature walk-in closets. Step outside to enjoy the newly fenced backyard with a natural gas line hookup—ideal for grilling & outdoor entertaining. Community amenities include clubhouse, fitness center, pool, playgrounds, tennis, basketball, & volleyball courts, plus miles of sidewalks.
/u.realgeeks.media/southernrootsrealtygroup/High_Resolution_Files_(2).jpg)
Additional Information
- Acres
- 0.15
- Appliances
- Microwave, Dishwasher, Disposal, Range, Gas Cooktop
- Built Information
- Existing
- Cooling Type
- Central Air
- Fenced
- Yes
- Fencing
- Fenced
- Fireplaces
- 1
- Flooring
- Carpet, Laminate, Wood
- Foundation Basement
- Slab
- Garage Description
- Attached Garage, Front Load Garage
- Heating
- Forced Air, Natural Gas
- Heating Fuel
- Natural Gas
- Home Owners Assoc
- Yes
- Hoa Fee Amount
- $260
- Interior Features
- Ceiling Fan(s), Dead Bolt(s), Kitchen Island, Pantry, Separate Shower, Vaulted Ceiling(s)
- Land Description
- City Lot, Cleared, Subdivided
- Living Area
- 2,864
- Lot Description
- City Lot, Cleared, Subdivided
- Lot Size
- 6,534
- Parking
- Driveway, Garage, Paved, Garage Door Opener, Attached, Garage Faces Front
- Sewer
- Public Sewer
- Show Street Address
- Yes
- Style
- Traditional
- Subdivision
- The Cove At Mackintosh
- Water
- Public
- Water Heater
- Unknown
- Year Built
- 2019
Mortgage Calculator
Listing courtesy of Barbour & Company. Contact:
Selling Office: Barbour & Company.