2016 Aramanche Drive, Burlington, NC 27215
- $580,000
- 4
- BD
- 4
- BA
- 3,970
- SqFt




- Sold Price
- $580,000
- List Price
- $599,500
- Closing Date
- Jul 20, 2026
- MLS#
- 1213049
- Status
- CLOSED
- Type
- Single Family Residential
- Subtype
- Stick/Site Built
- Bedrooms
- 4
- Bathrooms
- 4
- Full-baths
- 3
- Half-baths
- 1
- Living Area
- 3,970
- Lot Size
- 24,393
- Neighborhood
- Heritage Glen
- Garage Spaces
- 2
Property Description
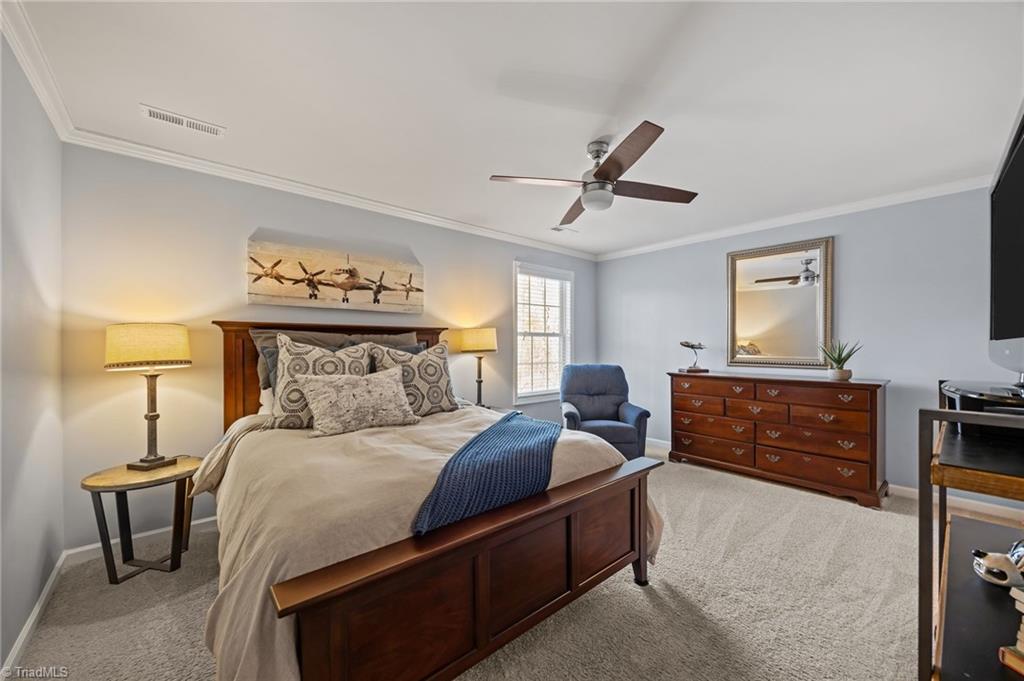
Discover exceptional value, space, and style in the Heritage Glen community. Located on a quiet cul-de-sac and backing to a creek, this well-maintained home offers over 4,000 sq ft of flexible living space. The bright main level features new wide plank flooring, a welcoming foyer, and a formal dining room with classic wainscoting. The kitchen includes granite countertops, stainless steel appliances, tile backsplash, and a sunny breakfast nook, opening to a spacious living area with a cozy gas-log fireplace. The main-level primary suite offers a tray ceiling and a renovated spa-like bath with garden tub, walk-in shower, dual vanities, and a large closet. Upstairs includes a loft, three spacious bedrooms, two baths, and a bonus room. The finished walk-out basement adds a second living area, bedroom, half bath, and ample storage—ideal for guests. Enjoy a covered porch, deck, and private patio overlooking a peaceful wooded creek, all close to major routes.
/u.realgeeks.media/southernrootsrealtygroup/High_Resolution_Files_(2).jpg)
Additional Information
- Acres
- 0.56
- Appliances
- Dishwasher, Free-Standing Range, Gas Water Heater
- Built Information
- Existing
- Cooling Type
- Central Air
- Flooring
- Carpet, Wood
- Garage Description
- Attached Garage
- Heating
- Heat Pump, Natural Gas
- Heating Fuel
- Natural Gas
- Home Owners Assoc
- Yes
- Interior Features
- Ceiling Fan(s)
- Living Area
- 3,970
- Lot Size
- 24,393
- Parking
- Driveway, Garage, Attached
- Sewer
- Public Sewer
- Show Street Address
- Yes
- Subdivision
- Heritage Glen
- Water
- Public
- Water Heater
- Gas
- Year Built
- 2016
Mortgage Calculator
Listing courtesy of Keller Williams Central. Contact: Keller Williams Central 336-227-4433
Selling Office: Natalie & Co Real Estate Consultants LLC.