5703 Fox Meadow Drive, Oak Ridge, NC 27310
- $755,000
- 4
- BD
- 3
- BA
- 3,760
- SqFt






- Sold Price
- $755,000
- List Price
- $749,900
- Closing Date
- May 15, 2026
- MLS#
- 1213236
- Status
- CLOSED
- Type
- Single Family Residential
- Subtype
- Stick/Site Built
- Bedrooms
- 4
- Bathrooms
- 3
- Full-baths
- 2
- Half-baths
- 1
- Living Area
- 3,760
- Lot Size
- 106,722
- Neighborhood
- Foxbury
- Garage Spaces
- 2
Property Description
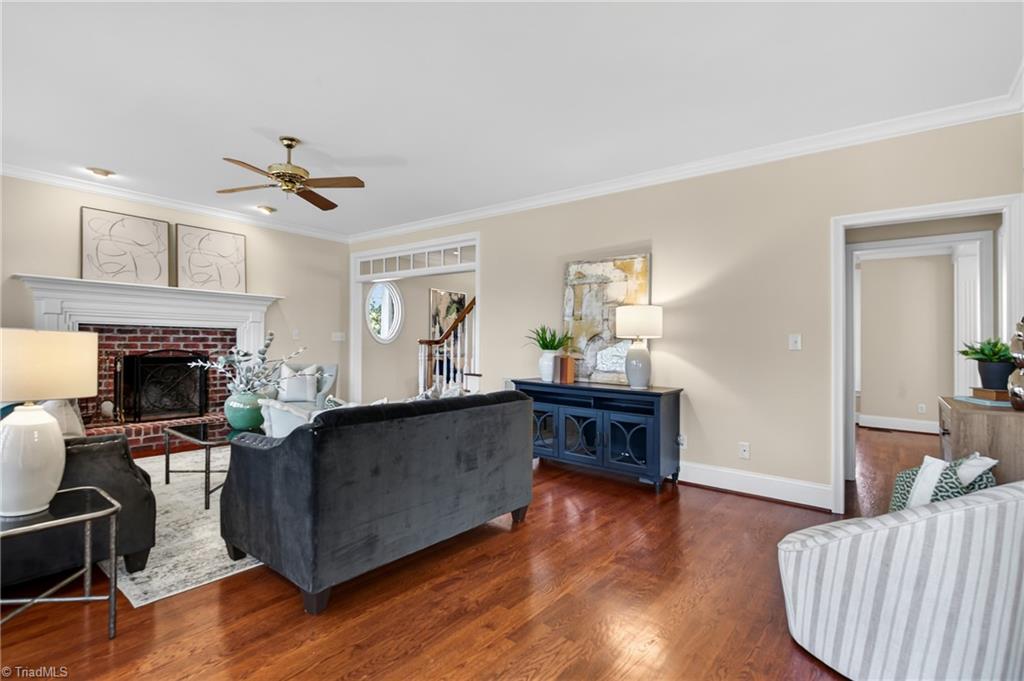
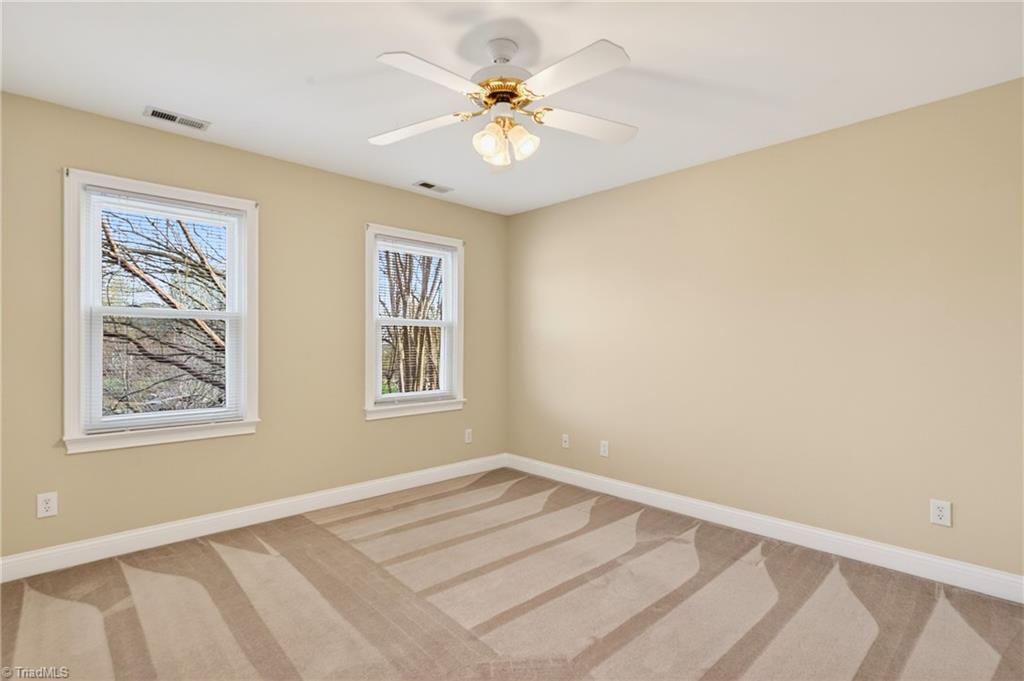
Your search is over!Welcome to 5703 Fox Meadow Drive!Situated on a gracious 2.45 acre premium homesite, this spacious executive Brick home is in immaculate, move-in condition!Enjoy peace of mind with fresh paint,replacement windows,tankless water heater & more!Entertaining is effortless with formal Living and Dining areas, Eat-in Kitchen and an extended private back deck. The Primary suite offers a comfortable retreat with sitting/dressing area.A versatile Bonus room with practical built-ins provides flexibility for work or play.Abundant storage in the floored attic with permanent stairs.Located just minutes from tow wonderful parks,Mountain-to-Sea Trail,Shopping Plaza,PTIA,major roadways, schools and all of Triad, this home delivers both convenience and lifestyle.No formal HOA,though CCR'S apply.A Must See!
/u.realgeeks.media/southernrootsrealtygroup/High_Resolution_Files_(2).jpg)
Additional Information
- Acres
- 2.45
- Appliances
- Free-Standing Range, Tankless Water Heater
- Built Information
- Existing
- Cooling Type
- Central Air
- Elementary School
- Oak Ridge
- Energy
- Generator, Insulated Windows
- Exterior Features
- Garden
- Fireplaces
- 1
- Flooring
- Carpet, Tile, Wood
- Garage Description
- Attached Garage, Side Load Garage
- Heating
- Forced Air, Natural Gas
- Heating Fuel
- Natural Gas
- High School
- Northwest
- Interior Features
- Great Room, Built-in Features, Ceiling Fan(s), Soaking Tub, Separate Shower, Solid Surface Counter, Vaulted Ceiling(s)
- Land Description
- Level, Partially Wooded, Subdivided
- Living Area
- 3,760
- Lot Description
- Level, Partially Wooded, Subdivided
- Lot Dimensions
- see plat, verify with survey
- Lot Size
- 106,722
- Middle School
- Northwest
- Parking
- Driveway, Garage, Paved, Garage Door Opener, Attached, Garage Faces Side
- Sewer
- Septic Tank
- Show Street Address
- Yes
- Style
- Colonial
- Subdivision
- Foxbury
- Water
- Well
- Water Heater
- Tankless
- Year Built
- 1996
Mortgage Calculator
Listing courtesy of KELLER WILLIAMS REALTY. Contact:
Selling Office: Joshua Mitchell Real Estate.