5405 Old Brandt Trace, Greensboro, NC 27455
- $1,390,000
- 4
- BD
- 5
- BA
- 5,539
- SqFt



- Sold Price
- $1,390,000
- List Price
- $1,390,000
- Closing Date
- May 28, 2026
- MLS#
- 1213551
- Status
- CLOSED
- Type
- Single Family Residential
- Subtype
- Stick/Site Built
- Bedrooms
- 4
- Bathrooms
- 5
- Full-baths
- 4
- Half-baths
- 1
- Living Area
- 5,539
- Lot Size
- 56,628
- Neighborhood
- Brandt Trace Farm
- Garage Spaces
- 3
Property Description
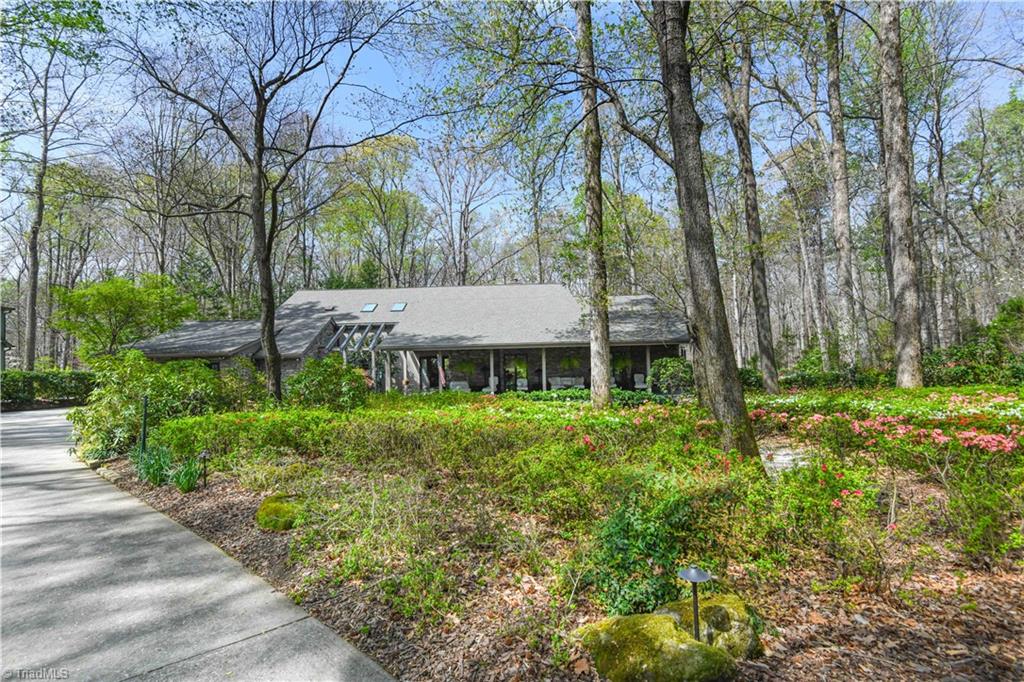
This one-of-a-kind home offers rare combination of privacy and convenience, located the city, nestled in serene, wooded setting and surrounded by blooming azalea, peaceful retreat setting, Brandt Trace Farms w/ 22+ acres of common meadows & tennis/pickleball courts, home features on-story living w/3 bedrms on the main level, a wonderful spacious primary suite, spacious gallery style entry that flows to a beautiful designed custom kitchen open concept built in refrigerator and freezer, high end appliances, living room shows grand windows that frame stunning views and natural light, spacious dining rm, 4th bedrm serves as its own efficiency suite, complete with kitchenette and full bathrm, perfect for guests, or additional living flexibility, main living rm and lower level boasts open inviting spaces with expansive windows that frame stunning natural views, striking keeping room/sunroom w/stone fireplace which flows to covered porch and patio, detached cottage ideal space for home office
/u.realgeeks.media/southernrootsrealtygroup/High_Resolution_Files_(2).jpg)
Additional Information
- Acres
- 1.30
- Appliances
- Microwave, Built-In Range, Built-In Refrigerator, Trash Compactor, Dishwasher, Disposal, Free-Standing Range, Warming Drawer, Gas Water Heater
- Built Information
- Existing
- Cooling Type
- Central Air
- Elementary School
- Jesse Wharton
- Energy
- Generator
- Exterior Features
- Gas Grill, Sprinkler System
- Fireplaces
- 2
- Flooring
- Carpet, Tile, Wood
- Garage Description
- Attached Garage
- Heating
- Fireplace(s), Forced Air, Zoned, Natural Gas
- Heating Fuel
- Natural Gas
- High School
- Page
- Home Owners Assoc
- Yes
- Hoa Fee Amount
- $1360
- Interior Features
- Great Room, Built-in Features, Ceiling Fan(s), Dead Bolt(s), In-Law Floorplan, Pantry, Separate Shower, Solid Surface Counter
- Land Description
- City Lot, Cul-De-Sac, Level
- Living Area
- 5,539
- Lot Description
- City Lot, Cul-De-Sac, Level
- Lot Dimensions
- see survey
- Lot Size
- 56,628
- Middle School
- Mendenhall
- Parking
- Driveway, Garage, Garage Door Opener, Attached
- Sewer
- Septic Tank
- Show Street Address
- Yes
- Style
- Ranch
- Subdivision
- Brandt Trace Farm
- Water
- Public
- Water Heater
- Gas
- Year Built
- 1982
Mortgage Calculator
Listing courtesy of Berkshire Hathaway HomeServices Yost & Little Realty. Contact:
Selling Office: Keller Williams One.