8404 Robert Mohr Court, Greensboro, NC 27455
- $865,000
- 4
- BD
- 4
- BA
- 4,855
- SqFt




- Sold Price
- $865,000
- List Price
- $900,000
- Closing Date
- Jul 27, 2026
- MLS#
- 1213561
- Status
- CLOSED
- Type
- Single Family Residential
- Subtype
- Stick/Site Built
- Bedrooms
- 4
- Bathrooms
- 4
- Full-baths
- 3
- Half-baths
- 1
- Living Area
- 4,855
- Lot Size
- 30,056
- Neighborhood
- Jessup Ridge
- Garage Spaces
- 3
Property Description
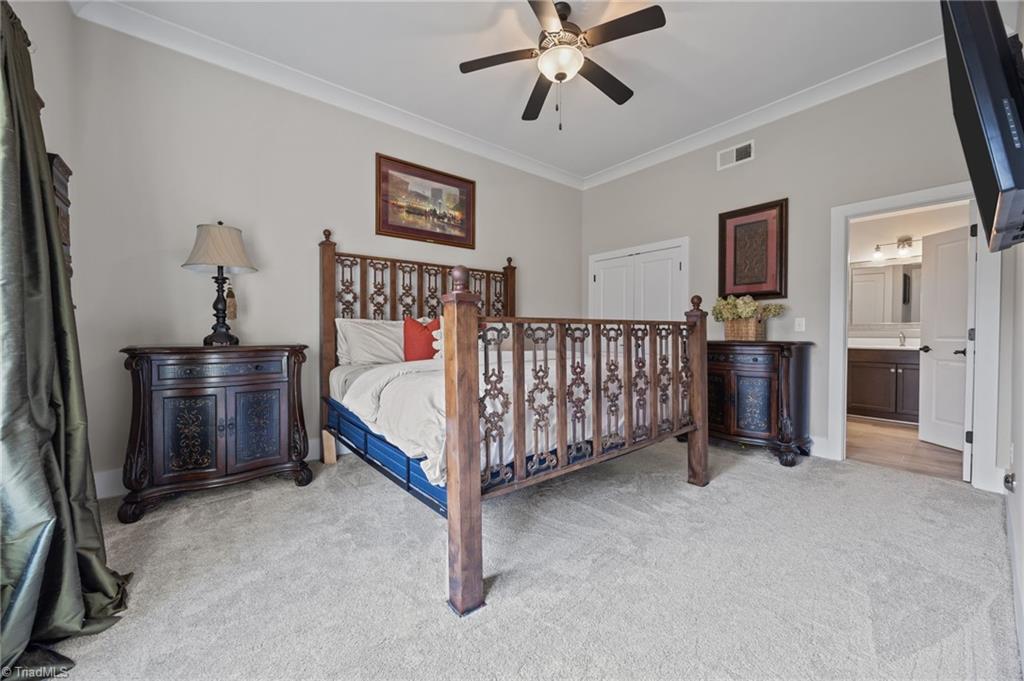
Privacy, wooded views, and flexible living set this Jessup Ridge cul-de-sac home apart. Nearly 4,900 sq ft includes an open main level with tall ceilings, abundant natural light, spacious great room, dining area, and kitchen made for everyday living and entertaining. The main-level primary suite overlooks the trees, while the screened porch and deck with fireplace create inviting outdoor living. The finished walkout basement feels like a private retreat with second kitchen, bedroom, full bath, office, living areas, covered patio, and outdoor fireplace, ideal for guests or multigenerational living. Upstairs offers two bedrooms, shared bath, and bonus room. Fenced yard is only part of the property; lot extends beyond the fence. Because septic is off-site, a future pool may be possible depending on size/layout; buyer to verify. 3-car garage, storage, community pools/clubhouse, Northern Schools, low county taxes.
/u.realgeeks.media/southernrootsrealtygroup/High_Resolution_Files_(2).jpg)
Additional Information
- Acres
- 0.69
- Appliances
- Microwave, Oven, Built-In Range, Convection Oven, Dishwasher, Exhaust Fan, Gas Cooktop, Range Hood, Gas Water Heater, Tankless Water Heater, Attic Fan
- Built Information
- Existing
- Cooling Type
- Attic Fan, Attic Ventilator, Central Air
- Elementary School
- Northern
- Exterior Features
- Sprinkler System
- Fenced
- Yes
- Fencing
- Fenced
- Fireplaces
- 4
- Flooring
- Carpet, Tile, Wood
- Garage Description
- Attached Garage
- Heating
- Fireplace(s), Heat Pump, Electric, Natural Gas
- Heating Fuel
- Electric, Natural Gas
- High School
- Northern
- Home Owners Assoc
- Yes
- Hoa Fee Amount
- $1155
- Interior Features
- Ceiling Fan(s), Dead Bolt(s), Interior Attic Fan, Kitchen Island, Vaulted Ceiling(s)
- Living Area
- 4,855
- Lot Size
- 30,056
- Middle School
- Northern
- Parking
- Garage, Driveway, Garage Door Opener, Attached
- Sewer
- Septic Tank
- Show Street Address
- Yes
- Subdivision
- Jessup Ridge
- Water
- Well
- Water Heater
- Gas, Tankless
- Year Built
- 2018
Mortgage Calculator
Listing courtesy of Carolina Home Partners by eXp Realty. Contact: 336-218-3986
Selling Office: Tyler Redhead & McAlister Real Estate, LLC.