220 Cedarwood Drive, Jamestown, NC 27282
- $410,000
- 3
- BD
- 2
- BA
- 2,768
- SqFt




- Sold Price
- $410,000
- List Price
- $410,000
- Closing Date
- May 04, 2026
- MLS#
- 1213580
- Status
- CLOSED
- Type
- Single Family Residential
- Subtype
- Stick/Site Built
- Bedrooms
- 3
- Bathrooms
- 2
- Full-baths
- 2
- Living Area
- 2,768
- Lot Size
- 25,264
- Neighborhood
- Cedarwood
- Garage Spaces
- 2
Property Description
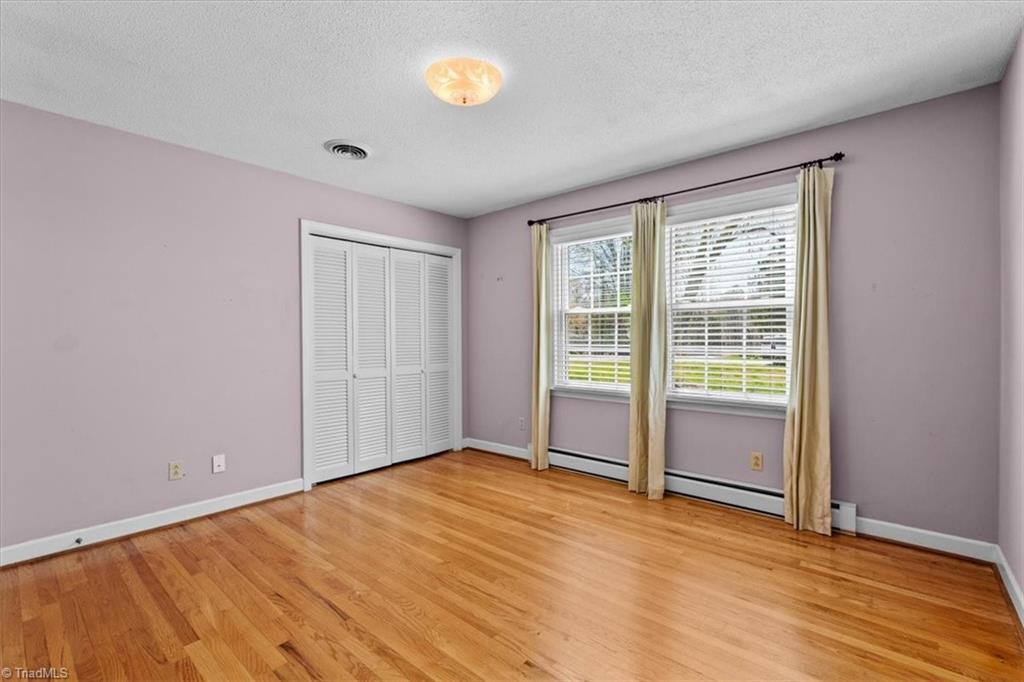
WELCOME HOME! 220 Cedarwood Dr. has been lovingly maintained by its' owners for the past 50 years & is now ready for its' next chapter. This all brick, ranch style home offers one-level living with 3 bedrooms & 2 bathrooms upstairs, hardwood floors & an open concept living & dining area featuring built-ins & a gas log fireplace. The kitchen features stainless appliances and granite counters, an eat-in breakfast area & pantry. Enjoy the sunroom and large patio overlooking the fully fenced backyard. Downstairs in the finished basement, you will find over 900 sq ft in additional space for added flexibility. Use this space for a possible 4th bedroom, office, recreation room or flex space. Gas water heater replaced in 2022; 2 car side load garage. Convenient to Greensboro, High Point & Winston-Salem. Best of all NO CITY TAXES & walk to the neighborhood pool! Swim & tennis memberships available. Buy now & be moved in before Summer! OPEN HOUSE SUNDAY 3/29 2-4PM
/u.realgeeks.media/southernrootsrealtygroup/High_Resolution_Files_(2).jpg)
Additional Information
- Acres
- 0.58
- Appliances
- Dishwasher, Free-Standing Range, Gas Water Heater
- Built Information
- Existing
- Cooling Type
- Central Air
- Elementary School
- Florence
- Fenced
- Yes
- Fencing
- Fenced
- Fireplaces
- 1
- Flooring
- Carpet, Laminate, Tile, Wood
- Garage Description
- Attached Garage, Side Load Garage
- Heating
- Forced Air, Natural Gas
- Heating Fuel
- Natural Gas
- High School
- Southwest
- Interior Features
- Built-in Features, Ceiling Fan(s), Dead Bolt(s), Pantry
- Land Description
- Subdivided
- Living Area
- 2,768
- Lot Description
- Subdivided
- Lot Dimensions
- Buyer to verify w/survey
- Lot Size
- 25,264
- Middle School
- Southwest
- Parking
- Driveway, Garage, Attached, Garage Faces Side
- Sewer
- Public Sewer
- Show Street Address
- Yes
- Style
- Ranch
- Subdivision
- Cedarwood
- Water
- Public
- Water Heater
- Gas
- Year Built
- 1967
Mortgage Calculator
Listing courtesy of Berkshire Hathaway HomeServices Yost & Little Realty. Contact:
Selling Office: Jason Mitchell Real Estate.