3954 Evergreen Drive, Trinity, NC 27370
- $325,000
- 3
- BD
- 2
- BA
- 1,743
- SqFt




- Sold Price
- $325,000
- List Price
- $320,000
- Closing Date
- Apr 30, 2026
- MLS#
- 1213669
- Status
- CLOSED
- Type
- Single Family Residential
- Subtype
- Stick/Site Built
- Bedrooms
- 3
- Bathrooms
- 2
- Full-baths
- 2
- Living Area
- 1,743
- Neighborhood
- Evergreen Acres
- Garage Spaces
- 2
Property Description
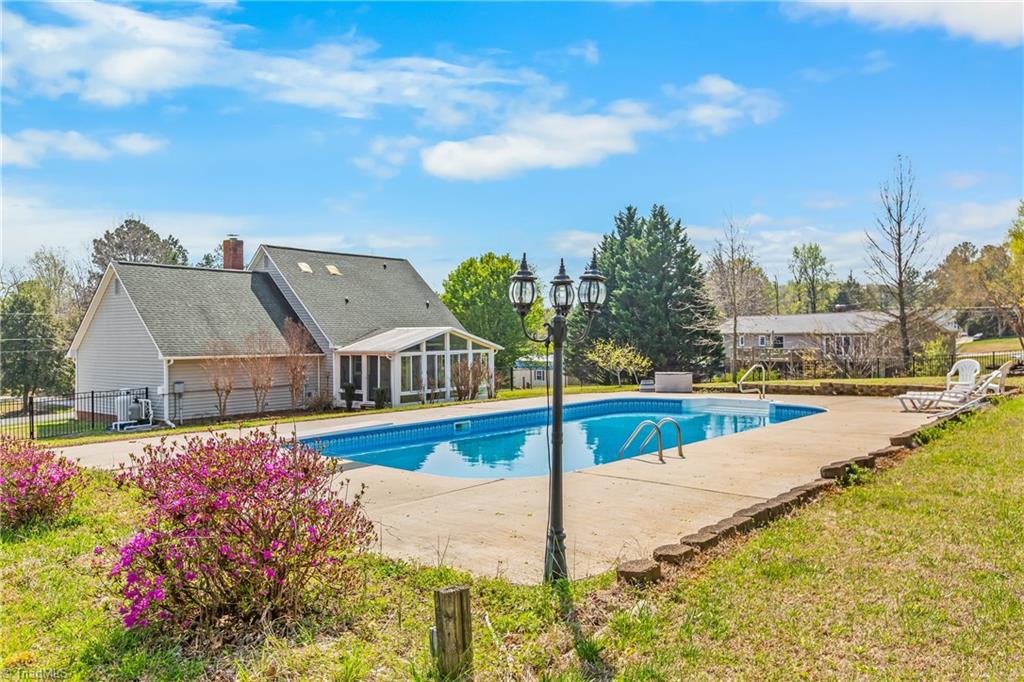
Enjoy summer evenings poolside in the Trinity countryside! Relax in your saltwater pool, grill on your patio, watch Fido run in your fenced backyard from the comfort of your sunroom! Kitchen has granite countertops, tile backsplash, beautiful shiplap ceiling, and pantry with convenient sliding shelving. Living room has laminate flooring, built in shelving, and new gas logs for cozy evenings in! 2 bedrooms downstairs share a full bath. Primary upstairs receives plenty of natural light with skylights in a vaulted ceiling, has walk-in his/hers closets, and a spacious bathroom with a garden tub and separate shower. Upstairs bonus room is perfect for an office or hobby room. Recent updates add peace of mind, such as a Trane HVAC 2019, encapsulated crawlspace in 2021, vinyl windows in 2023, water heater in 2024, pool liner and new pump in 2025, and septic pumped in 2025. Refrigerator/washer/dryer/TV/pool chemicals/implements to remain. (Some photos in this home have been virtually staged.)
/u.realgeeks.media/southernrootsrealtygroup/High_Resolution_Files_(2).jpg)
Additional Information
- Appliances
- Microwave, Dishwasher, Free-Standing Range, Cooktop, Electric Water Heater
- Built Information
- Existing
- Cooling Type
- Central Air
- Elementary School
- Hopewell
- Exterior Features
- Garden
- Fenced
- Yes
- Fencing
- Fenced, Partial
- Fireplaces
- 1
- Flooring
- Carpet, Laminate, Vinyl
- Garage Description
- Attached Garage
- Heating
- Fireplace(s), Heat Pump, Electric, Propane
- Heating Fuel
- Electric, Propane Gas
- High School
- Wheatmore
- Interior Features
- Built-in Features, Ceiling Fan(s), Dead Bolt(s), Soaking Tub, Pantry, Separate Shower
- Living Area
- 1,743
- Lot Dimensions
- 167 x 197 x 166 x 296
- Middle School
- Wheatmore
- Parking
- Driveway, Garage, Paved, Garage Door Opener, Attached
- Sewer
- Septic Tank
- Show Street Address
- Yes
- Subdivision
- Evergreen Acres
- Water
- Public
- Water Heater
- Electric
- Year Built
- 1990
Mortgage Calculator
Listing courtesy of Tiffany Ellis Real Estate. Contact:
Selling Office: World Headquarters of Awesome Inc. DBA Dash Carolina.