305 Sefton Drive, Jamestown, NC 27282
- $457,000
- 3
- BD
- 3
- BA
- 2,529
- SqFt




- List Price
- $457,000
- Price Change
- ▼ $5,175 1781036292
- MLS#
- 1213671
- Status
- PENDING
- Type
- Single Family Residential
- New Construction
- Yes
- Subtype
- Stick/Site Built
- Bedrooms
- 3
- Bathrooms
- 3
- Full-baths
- 3
- Living Area
- 2,529
- Lot Size
- 5,662
- Neighborhood
- Kinsley
- Garage Spaces
- 2
Property Description
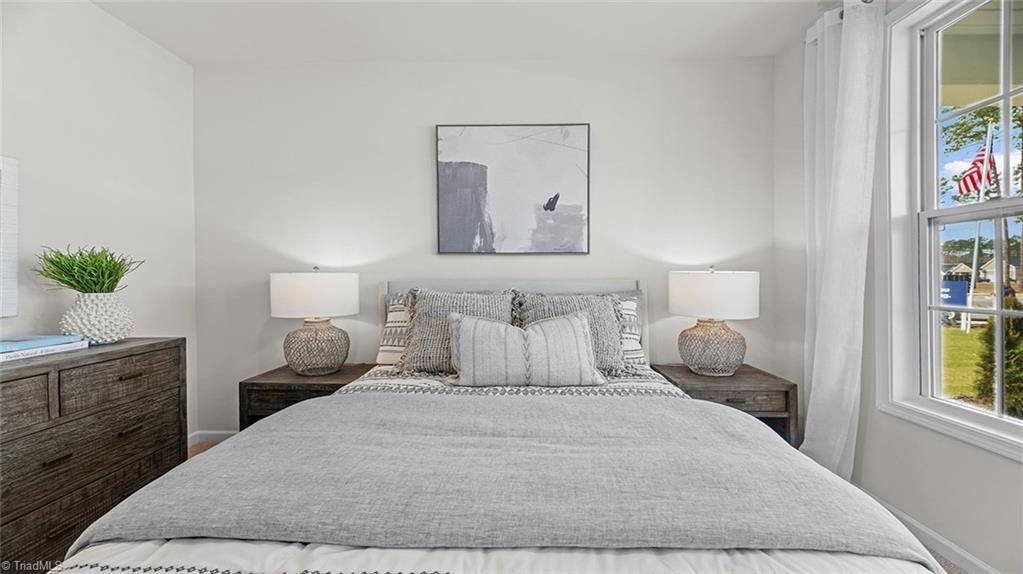
The Clifton is our floorplans featured at The Villas at Kinsley located in Jamestown, NC. The Clifton features three bedrooms, three bathrooms and a two-car garage. Upon entering the home you are greeted by 9 ft. ceilings and an abundance of natural light. The spacious gourmet kitchen is a chef’s dream, complete with top-of-the-line appliances, granite countertops, and ample storage. The primary suite offers a walk-in closet, en-suite bathroom with modern fixtures and finishes. The additional bedroom provides comfort and privacy with access to a secondary bathroom. A flex room is a versatile space that can serve as a office, home gym, or a craft room. Upstairs, you will find an additional living space, with a bedroom and a full bathroom! The outdoor living area is ideal for hosting gatherings or unwinding after a long day. Do not miss the opportunity to make this home yours. Schedule a visit today! “HOA fees cover ALL lawn maintenance, mowing and amenities”.
/u.realgeeks.media/southernrootsrealtygroup/High_Resolution_Files_(2).jpg)
Additional Information
- Acres
- 0.13
- Appliances
- Dishwasher, Disposal, Gas Cooktop, Free-Standing Range, Gas Water Heater, Tankless Water Heater
- Built Information
- New
- Cooling Type
- Central Air
- Elementary School
- Millis Road
- Fireplaces
- 1
- Flooring
- Carpet, Tile, Vinyl
- Foundation Basement
- Slab
- Garage Description
- Attached Garage, Front Load Garage
- Heating
- Fireplace(s), Forced Air, Natural Gas
- Heating Fuel
- Natural Gas
- High School
- Ragsdale
- Home Owners Assoc
- Yes
- Hoa Fee Amount
- $190
- Interior Features
- Dead Bolt(s), Kitchen Island, Pantry
- Land Description
- Cleared
- Living Area
- 2,529
- Lot Description
- Cleared
- Lot Size
- 5,662
- Middle School
- Jamestown
- Parking
- Driveway, Garage, Paved, Garage Door Opener, Attached, Garage Faces Front
- Sewer
- Public Sewer
- Show Street Address
- Yes
- Subdivision
- Kinsley
- Water
- Public
- Water Heater
- Gas, Tankless
- Year Built
- 2026
Mortgage Calculator
Listing courtesy of DR Horton. Contact: