2526 Stutts Road, Asheboro, NC 27205
- $395,000
- 3
- BD
- 3
- BA
- 1,685
- SqFt



- Sold Price
- $395,000
- List Price
- $398,500
- Closing Date
- Apr 27, 2026
- MLS#
- 1213720
- Status
- CLOSED
- Type
- Single Family Residential
- Subtype
- Stick/Site Built
- Bedrooms
- 3
- Bathrooms
- 3
- Full-baths
- 2
- Half-baths
- 1
- Living Area
- 1,685
- Lot Size
- 60,983
- Neighborhood
- Stutts View
- Garage Spaces
- 2
Property Description
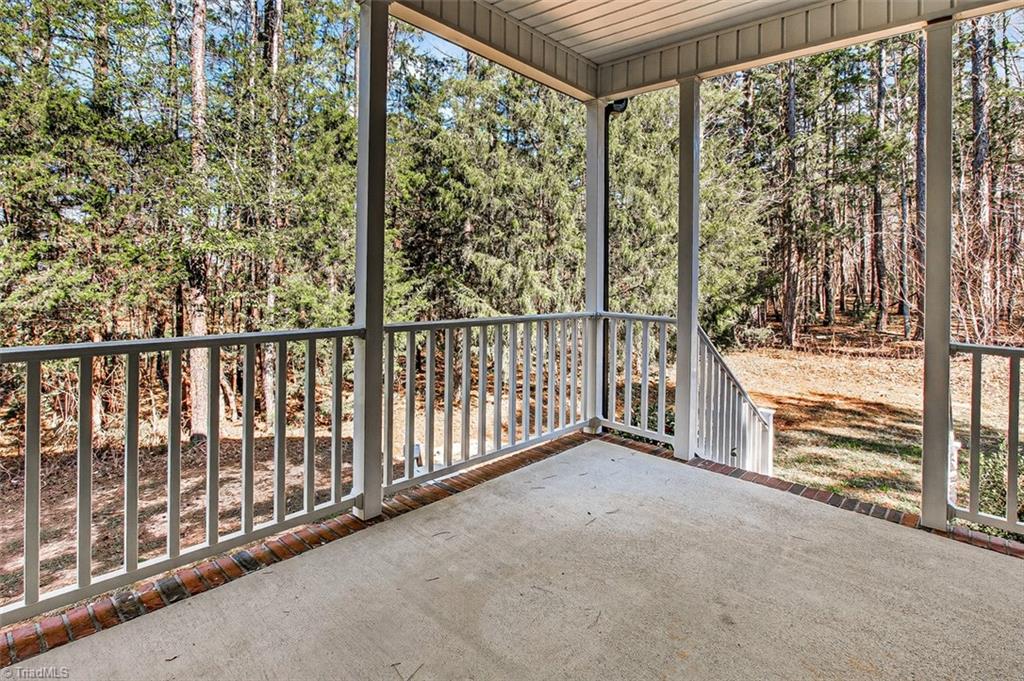
Immaculate, like-new home in southwestern Randolph County situated on 1.4 acres. Built in 2017, this beautiful property features 3 bedrooms and 2.5 baths with an open-concept layout connecting the living room, dining area, and kitchen. The home offers 9-foot ceilings throughout, with a vaulted ceiling in the main living room and a cozy fireplace with gas logs. The kitchen includes an island, granite countertops, and flows seamlessly into the main living space with hardwood floors. Enjoy a double garage with newly epoxied floor, covered front and back porches, and a spacious backyard perfect for relaxing or entertaining. There was a small garage fire in Dec. 2018. the interior of the home had some smoke damage. Everything was remediated, cleaned, repaired, new paint, new carpet and new garage door.
/u.realgeeks.media/southernrootsrealtygroup/High_Resolution_Files_(2).jpg)
Additional Information
- Acres
- 1.40
- Appliances
- Microwave, Dishwasher, Free-Standing Range, Electric Water Heater
- Built Information
- Existing
- Cooling Type
- Central Air
- Elementary School
- Farmer
- Fireplaces
- 1
- Flooring
- Carpet, Tile, Wood
- Garage Description
- Attached Garage, Front Load Garage
- Heating
- Forced Air, Electric
- Heating Fuel
- Electric
- High School
- Southwestern Randolph
- Interior Features
- Great Room, Kitchen Island, Pantry, Separate Shower, Solid Surface Counter, Vaulted Ceiling(s)
- Living Area
- 1,685
- Lot Size
- 60,983
- Middle School
- Southeastern Randolph
- Parking
- Driveway, Garage, Garage Door Opener, Attached, Garage Faces Front
- Sewer
- Septic Tank
- Show Street Address
- Yes
- Subdivision
- Stutts View
- Water
- Well
- Water Heater
- Electric
- Year Built
- 2017
Mortgage Calculator
Listing courtesy of RE/MAX Central Realty. Contact: 336-626-5600
Selling Office: RE/MAX Central Realty.