3735 Sagamore Drive, Greensboro, NC 27410
- $710,000
- 5
- BD
- 4
- BA
- 4,404
- SqFt




- Sold Price
- $710,000
- List Price
- $725,000
- Closing Date
- Jun 05, 2026
- MLS#
- 1213968
- Status
- CLOSED
- Type
- Single Family Residential
- Subtype
- Stick/Site Built
- Bedrooms
- 5
- Bathrooms
- 4
- Full-baths
- 3
- Half-baths
- 1
- Living Area
- 4,404
- Lot Size
- 17,424
- Neighborhood
- Cardinal
- Garage Spaces
- 2
Property Description
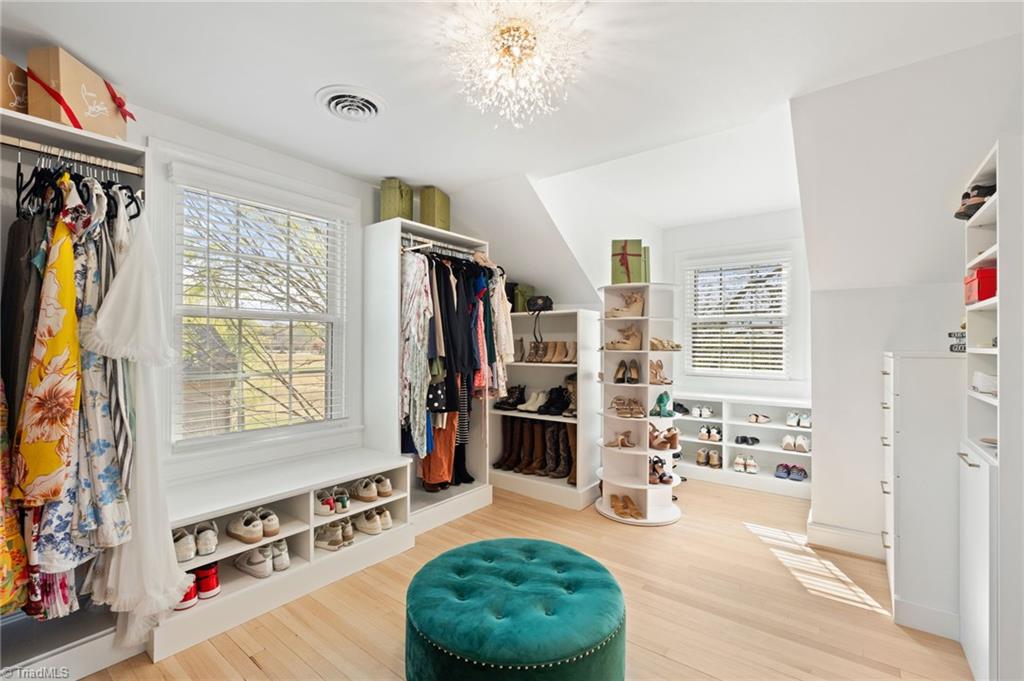
*MOTIVATED SELLER- BRING ALL OFFERS* On the Cardinal Golf course this beautifully updated 5-bedroom, 3.5-bath brick home offers the perfect blend of space, style, and functionality. NOT OPTED IN THE HOA. Freshly painted throughout, the home features refinished hardwood floors on the main and upper levels, along with brand new LVP flooring in the basement. The fully renovated primary bathroom, complemented by a custom 13x10 dream closet plus an additional closet for added storage. Permanent stairs lead to a floored attic for easy access. With 3 separate living areas, there is plenty of room to relax, entertain, or work from home. Enjoy the convenience of two laundry rooms, two fireplaces, and numerous upgrades including a new roof and new garage doors. This home truly has it all—modern updates, large back deck, screened in porch, generous space, and a prime location in one of the area’s most loved golf course communities. Northwest High district. Agent is owner. See agent only remarks.
/u.realgeeks.media/southernrootsrealtygroup/High_Resolution_Files_(2).jpg)
Additional Information
- Acres
- 0.40
- Appliances
- Dishwasher, Disposal, Double Oven, Gas Cooktop, Range Hood, Electric Water Heater
- Built Information
- Existing
- Cooling Type
- Central Air
- Elementary School
- Pearce
- Fireplaces
- 2
- Flooring
- Laminate, Tile, Wood
- Garage Description
- Attached Garage
- Heating
- Fireplace(s), Heat Pump, Electric
- Heating Fuel
- Electric
- High School
- Northwest
- Interior Features
- Built-in Features, Ceiling Fan(s), Dead Bolt(s), Kitchen Island, Pantry, Solid Surface Counter
- Land Description
- Partially Cleared
- Living Area
- 4,404
- Lot Description
- Partially Cleared
- Lot Dimensions
- 174 x 100 x 175 x 100
- Lot Size
- 17,424
- Middle School
- Kernodle
- Parking
- Garage, Driveway, Attached
- Sewer
- Public Sewer
- Show Street Address
- Yes
- Subdivision
- Cardinal
- Water
- Public
- Water Heater
- Electric
- Year Built
- 1978
Mortgage Calculator
Listing courtesy of RE/MAX Realty Consultants. Contact:
Selling Office: KELLER WILLIAMS REALTY.