1717 Wallburg High Point Road, High Point, NC 27265
- $549,900
- 3
- BD
- 4
- BA
- 4,772
- SqFt



- Sold Price
- $549,900
- List Price
- $549,900
- Closing Date
- Jul 01, 2026
- MLS#
- 1214243
- Status
- CLOSED
- Type
- Single Family Residential
- Subtype
- Stick/Site Built
- Bedrooms
- 3
- Bathrooms
- 4
- Full-baths
- 3
- Half-baths
- 1
- Living Area
- 4,772
- Lot Size
- 88,862
- Neighborhood
- Maggie Woods
- Garage Spaces
- 6
Property Description
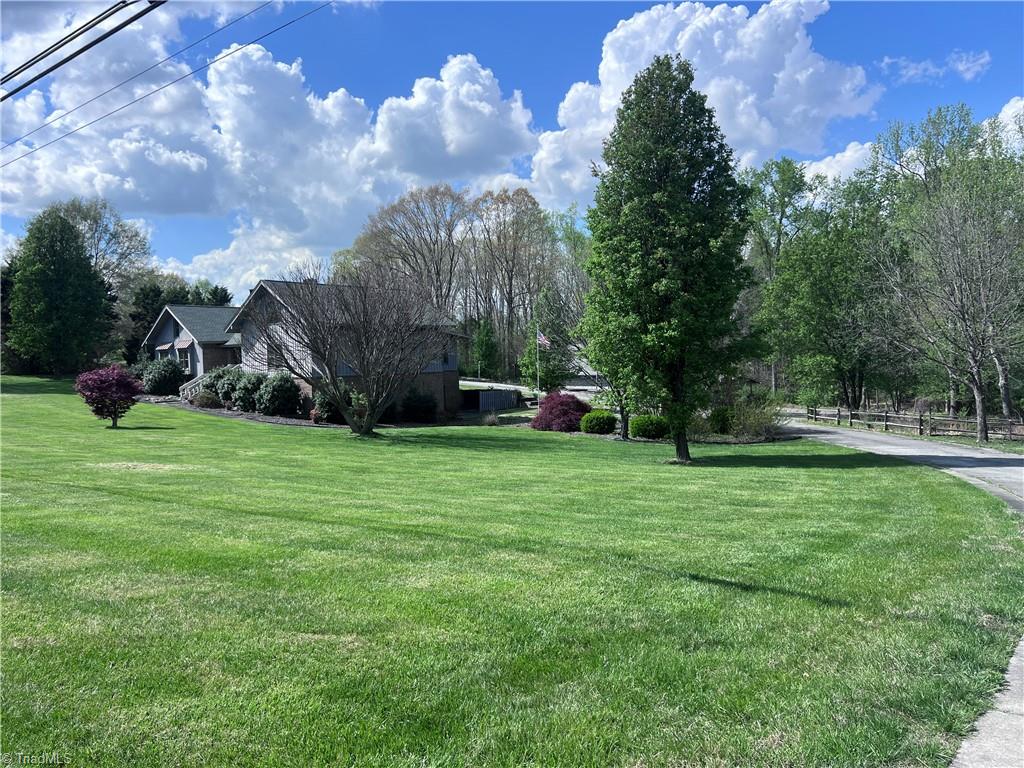
Welcome to 1717 Wallburg-High Point Rd, where refined country living meets everyday convenience just minutes from the 311 Bypass, shopping, and dining. This custom-built home is perfectly positioned on 2.04 private acres with a long circular drive and side-entry garage. A rare highlight is the impressive 36x64 detached garage featuring a floored attic, half bath, and full wiring—ideal for a home business, workshop, or car collection. Inside, you’ll find a spacious eat-in kitchen with solid surface countertops, walk-in pantry, and generous laundry room. The living room offers a brick fireplace with gas logs and custom built-ins, flowing into a bright sunroom retreat. The primary suite features a tile shower, double vanity, and custom shelving. Upstairs includes two bedrooms and 3.5 baths total. The full basement offers a stunning cedar-lined den plus additional kitchen and bath. Enjoy outdoor living with a patio and private putt-putt course. Home comes with a 1 year home warranty.
/u.realgeeks.media/southernrootsrealtygroup/High_Resolution_Files_(2).jpg)
Additional Information
- Acres
- 2.04
- Appliances
- Dishwasher, Exhaust Fan, Free-Standing Range, Electric Water Heater
- Built Information
- Existing
- Cooling Type
- Central Air
- Exterior Features
- Dog Run
- Fireplaces
- 2
- Flooring
- Carpet, Tile, Vinyl, Wood
- Garage Description
- Attached Carport, Detached Carport, Detached Garage
- Heating
- Heat Pump, Electric, Propane
- Heating Fuel
- Electric, Propane Gas
- Interior Features
- Built-in Features, Ceiling Fan(s), Dead Bolt(s), Pantry, Separate Shower, Solid Surface Counter, Vaulted Ceiling(s)
- Living Area
- 4,772
- Lot Size
- 88,862
- Parking
- Driveway, Garage, Circular Driveway, Attached Carport, Detached Carport, Detached
- Sewer
- Septic Tank
- Show Street Address
- Yes
- Style
- Ranch
- Subdivision
- Maggie Woods
- Water
- Public
- Water Heater
- Electric
- Year Built
- 1993
Mortgage Calculator
Listing courtesy of Stan Byrd & Associates. Contact:
Selling Office: EverHome Real Estate.