4218 Pelican Street, High Point, NC 27265
- $505,500
- 4
- BD
- 3
- BA
- 3,207
- SqFt






- Sold Price
- $505,500
- List Price
- $514,000
- Closing Date
- May 14, 2026
- MLS#
- 1214282
- Status
- CLOSED
- Type
- Single Family Residential
- Subtype
- Stick/Site Built
- Bedrooms
- 4
- Bathrooms
- 3
- Full-baths
- 3
- Living Area
- 3,207
- Lot Size
- 7,405
- Neighborhood
- Erynndale
- Garage Spaces
- 2
Property Description
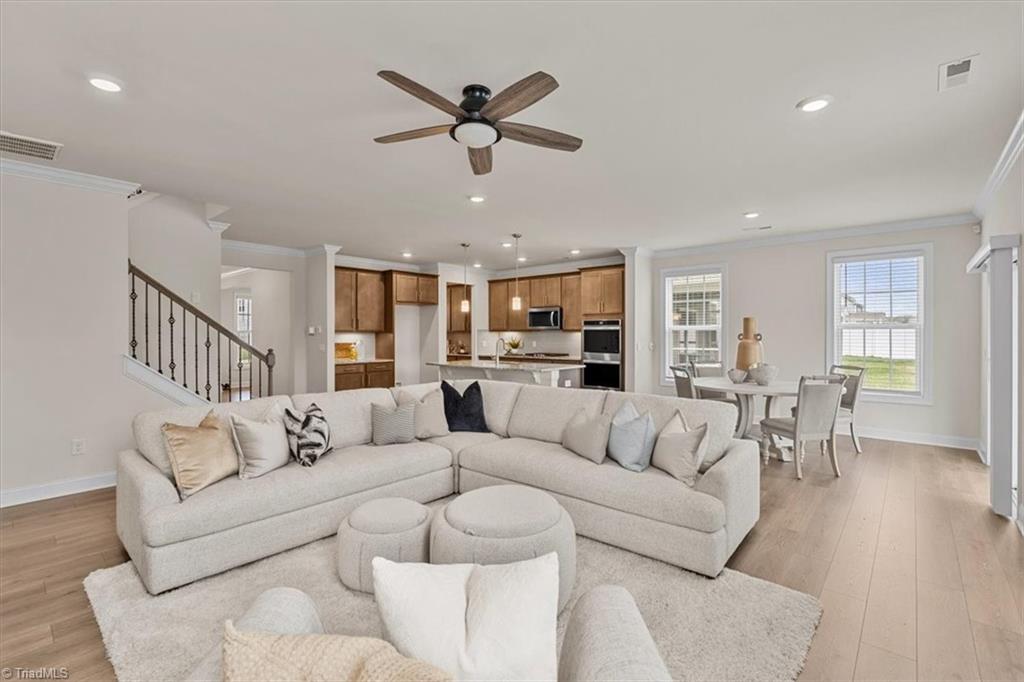
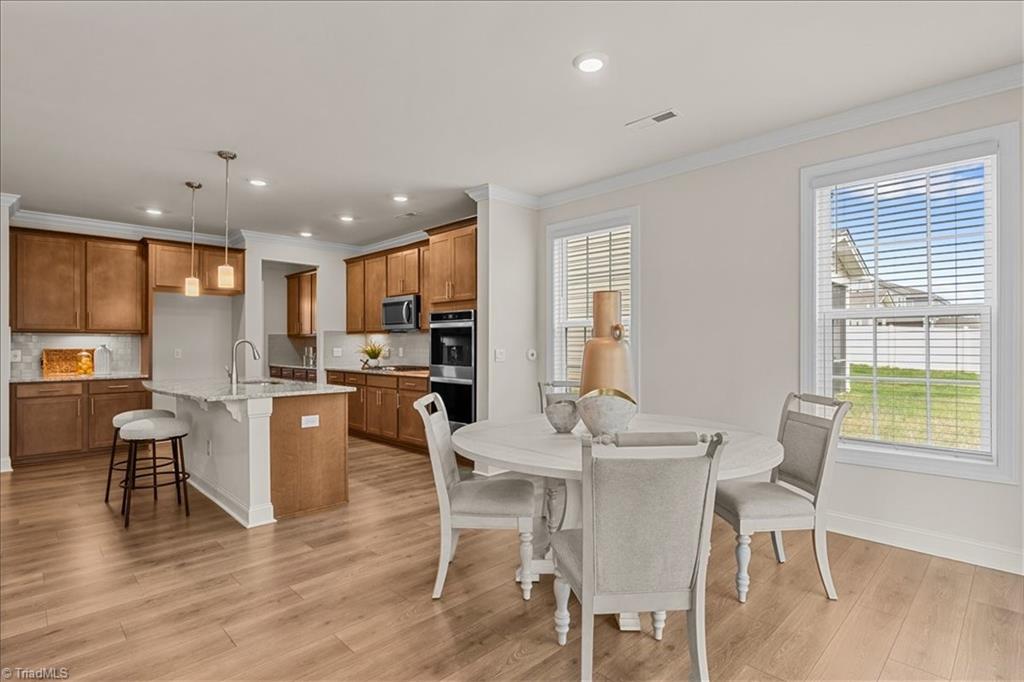
Welcome to this beautiful 4-bedroom, 3-bath home built in 2022, ideally situated on a quiet cul-de-sac in the Erynndale community. Home features a durable monolithic slab foundation, a modern tankless water heater and a cozy natural gas fireplace,. Open-concept living flows into a chef’s kitchen with gas cooktop, granite countertops, beautiful island, abundant cabinetry, and walk-in pantry. Bright and airy screened porch perfect for relaxing or entertaining. Convenient main-level guest bedroom! Spacious primary suite with tray ceiling, sitting area, and oversized walk-in closet. Ensuite bath includes soaking tub and separate shower. A versatile great loft area—updated with new LVP flooring in 2024—provides additional living or recreational space. Fiberoptic wiring for secure high-speed internet. Eco Bee Smart Thermostat ($600) and Smart Home control panel will stay. Convenient to I-40, Urban Loop, Hwy 68, Cone Health, Wake Forest Baptist, Palladium shopping, and Triad Farmers Market.
/u.realgeeks.media/southernrootsrealtygroup/High_Resolution_Files_(2).jpg)
Additional Information
- Acres
- 0.17
- Appliances
- Microwave, Oven, Dishwasher, Disposal, Double Oven, Exhaust Fan, Gas Cooktop, Gas Water Heater, Tankless Water Heater
- Built Information
- Existing
- Cooling Type
- Central Air
- Elementary School
- Southwest
- Fireplaces
- 1
- Flooring
- Carpet, Engineered Hardwood, Tile
- Foundation Basement
- Slab
- Garage Description
- Attached Garage
- Heating
- Fireplace(s), Forced Air, Zoned, Multiple Systems, Natural Gas
- Heating Fuel
- Natural Gas
- Home Owners Assoc
- Yes
- Hoa Fee Amount
- $60
- Interior Features
- Ceiling Fan(s), Dead Bolt(s), Kitchen Island, Pantry, Separate Shower, Solid Surface Counter
- Living Area
- 3,207
- Lot Size
- 7,405
- Parking
- Garage, Garage Door Opener, Attached
- Sewer
- Public Sewer
- Show Street Address
- Yes
- Subdivision
- Erynndale
- Water
- Public
- Water Heater
- Gas, Tankless
- Year Built
- 2022
Mortgage Calculator
Listing courtesy of Berkshire Hathaway HomeServices Yost & Little Realty. Contact:
Selling Office: NorthGroup Real Estate.