116 Asbury Drive, Kernersville, NC 27284
- $374,000
- 4
- BD
- 2
- BA
- 1,929
- SqFt




- Sold Price
- $374,000
- List Price
- $399,900
- Closing Date
- May 28, 2026
- MLS#
- 1214740
- Status
- CLOSED
- Type
- Single Family Residential
- Subtype
- Stick/Site Built
- Bedrooms
- 4
- Bathrooms
- 2
- Full-baths
- 2
- Living Area
- 1,929
- Lot Size
- 33,976
- Neighborhood
- Asbury Forest
- Garage Spaces
- 2
Property Description
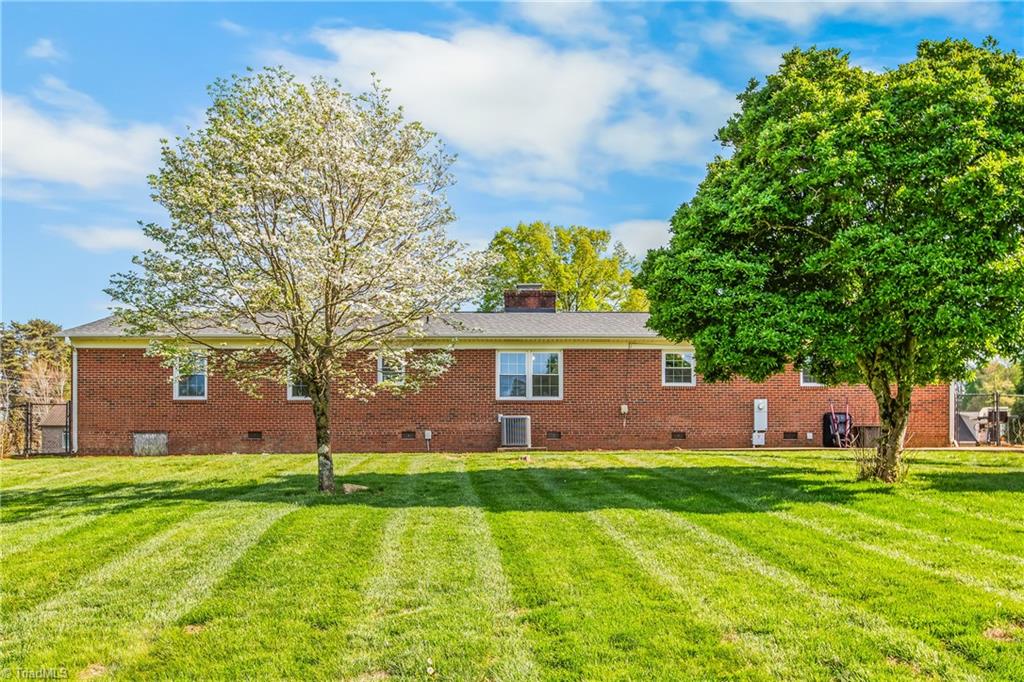
SELLER NOW OFFERING $6,000 IN CONCESSIONS!! Rare opportunity to own one level home within walking distance of Kernersville Y!! Big ticket items have been taken care of: Roof (2021), HVAC (2022), Windows (2022), HW Heater (2022). Fresh paint (2024) & newly installed hardwoods (2025) throughout. Open concept between kitchen & great room w/ gas log fireplace. Separate living & dining areas allow for privacy, yet easy access to rest of home. Jack & Jill bathroom conveniently located between two of the bedrooms in rear of home. Two more bedrooms down the hall w/ easy access to full hall bath. Laundry room located directly off garage area - separate utility room in garage. Fenced in backyard w/ its own putting green! Large 20x10 storage building w/ power & chicken coop off rear. Covered rocking chair front porch w/ enlarged columns (2023). Be sure to check out video tour!! Large lot in peaceful neighborhood with well kept homes & easy access to all of the Piedmont Triad.
/u.realgeeks.media/southernrootsrealtygroup/High_Resolution_Files_(2).jpg)
Additional Information
- Acres
- 0.78
- Appliances
- Oven, Cooktop, Dishwasher, Range Hood, Gas Water Heater
- Built Information
- Existing
- Cooling Type
- Central Air
- Fenced
- Yes
- Fencing
- Fenced
- Fireplaces
- 1
- Flooring
- Tile, Wood
- Garage Description
- Attached Garage
- Heating
- Fireplace(s), Heat Pump, Electric, Natural Gas
- Heating Fuel
- Electric, Natural Gas
- Living Area
- 1,929
- Lot Size
- 33,976
- Parking
- Driveway, Garage, Paved, Attached
- Sewer
- Public Sewer
- Show Street Address
- Yes
- Style
- Ranch
- Subdivision
- Asbury Forest
- Water
- Public
- Water Heater
- Gas
- Year Built
- 1970
Mortgage Calculator
Listing courtesy of Coldwell Banker Advantage. Contact:
Selling Office: Howard Hanna Allen Tate - Winston Salem.