2649 Hickory Drive, Asheboro, NC 27205
- $410,000
- 3
- BD
- 3
- BA
- 2,803
- SqFt






- Sold Price
- $410,000
- List Price
- $425,000
- Closing Date
- Jun 08, 2026
- MLS#
- 1215185
- Status
- CLOSED
- Type
- Single Family Residential
- Subtype
- Stick/Site Built
- Bedrooms
- 3
- Bathrooms
- 3
- Full-baths
- 2
- Half-baths
- 1
- Living Area
- 2,803
- Lot Size
- 60,983
- Neighborhood
- Stoneybrook
- Garage Spaces
- 2
Property Description
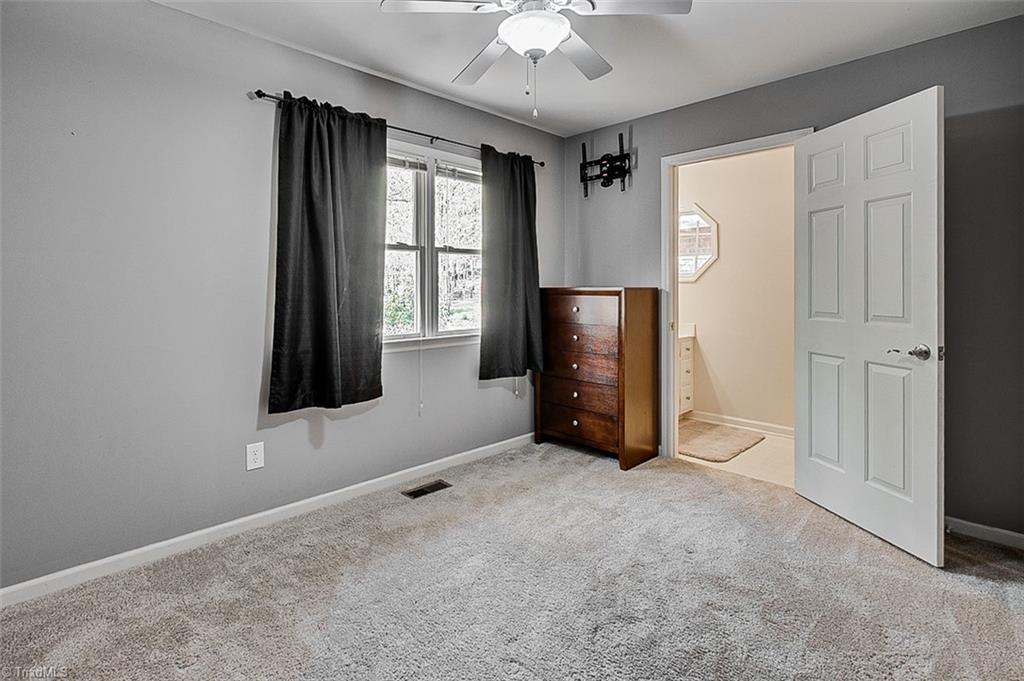
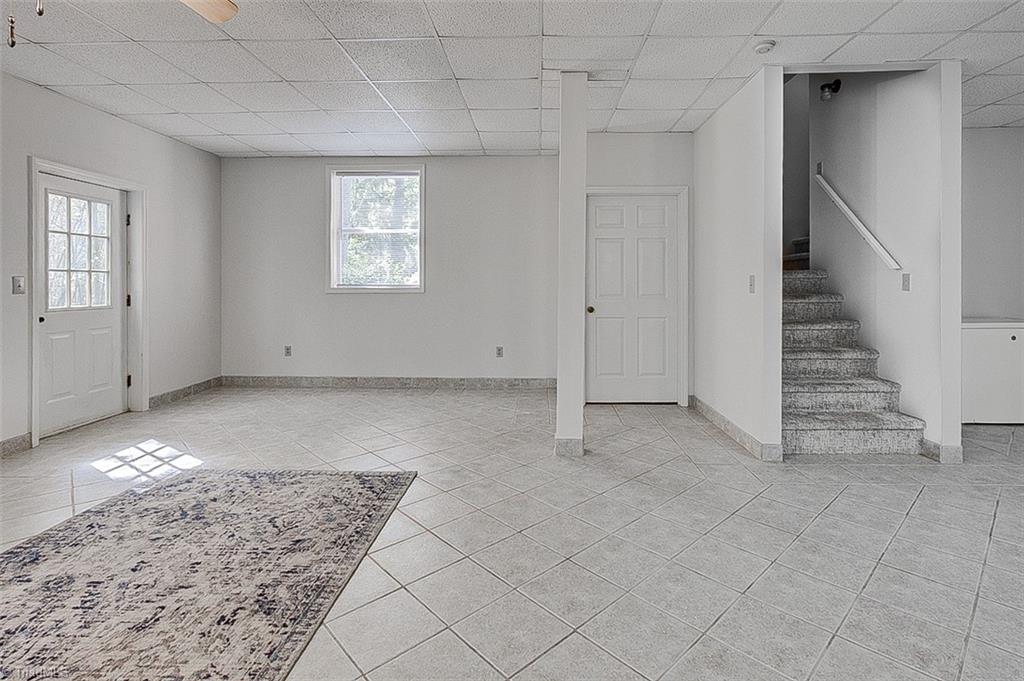
Surrounded by mature hardwoods, this stunning brick home sits on 1.4 acres with room to explore and enjoy the many outdoor living spaces. Entering the home you are greeted with the vaulted ceiling of the living room and views of the expansive backyard. Skylights flood the room with natural light that showcases the wood burning fireplace with brick hearth. Off of the living room is a spacious kitchen with a new gas burning stove, walk in 12x9 ft pantry, and large dinning area. The main level has 3 bedrooms & 2.5 baths. Primary bedroom has two walk in closets and a tray ceiling. The ensuite bathroom has solid surface tops, jetted tub, and walk in shower. Downstairs the finished basement is almost 900 sq feet with an additional 500+ sq feet of storage space. Double doors, as well as a second door, provide access to the backyard. Well pump replaced this year and an emergency hand pump was added in the event of an electrical outage. SW Randolph schools, convenient to UCA.
/u.realgeeks.media/southernrootsrealtygroup/High_Resolution_Files_(2).jpg)
Additional Information
- Acres
- 1.40
- Appliances
- Dishwasher, Disposal, Gas Cooktop, Free-Standing Range, Electric Water Heater
- Built Information
- Existing
- Cooling Type
- Central Air
- Elementary School
- Southwest
- Energy
- Insulated Doors, Insulated Windows, Storm Doors
- Exterior Features
- Garden
- Fencing
- None, Privacy
- Fireplaces
- 1
- Flooring
- Carpet, Laminate, Tile, Vinyl
- Garage Description
- Attached Garage
- Heating
- Forced Air, Electric, Propane
- Heating Fuel
- Electric, Propane Gas
- High School
- Southwestern Randolph
- Interior Features
- Ceiling Fan(s), Dead Bolt(s), Soaking Tub, Pantry, Solid Surface Counter
- Land Description
- Wooded
- Living Area
- 2,803
- Lot Description
- Wooded
- Lot Size
- 60,983
- Middle School
- Southwestern Randolph
- Parking
- Driveway, Garage, Garage Door Opener, Attached
- Sewer
- Septic Tank
- Show Street Address
- Yes
- Style
- Traditional
- Subdivision
- Stoneybrook
- Water
- Well
- Water Heater
- Electric
- Year Built
- 1991
Mortgage Calculator
Listing courtesy of Leonard Ryden Burr Real Estate. Contact:
Selling Office: RE/MAX Central Realty.