2304 Faircloth Way, High Point, NC 27265
- $615,000
- 4
- BD
- 3
- BA
- 3,037
- SqFt




- List Price
- $615,000
- Price Change
- ▼ $10,000 1779152947
- MLS#
- 1215801
- Status
- DUE DILIGENCE PERIOD
- Type
- Single Family Residential
- Subtype
- Stick/Site Built
- Bedrooms
- 4
- Bathrooms
- 3
- Full-baths
- 3
- Living Area
- 3,037
- Lot Size
- 13,939
- Neighborhood
- Ashton Oaks
- Garage Spaces
- 2
Property Description
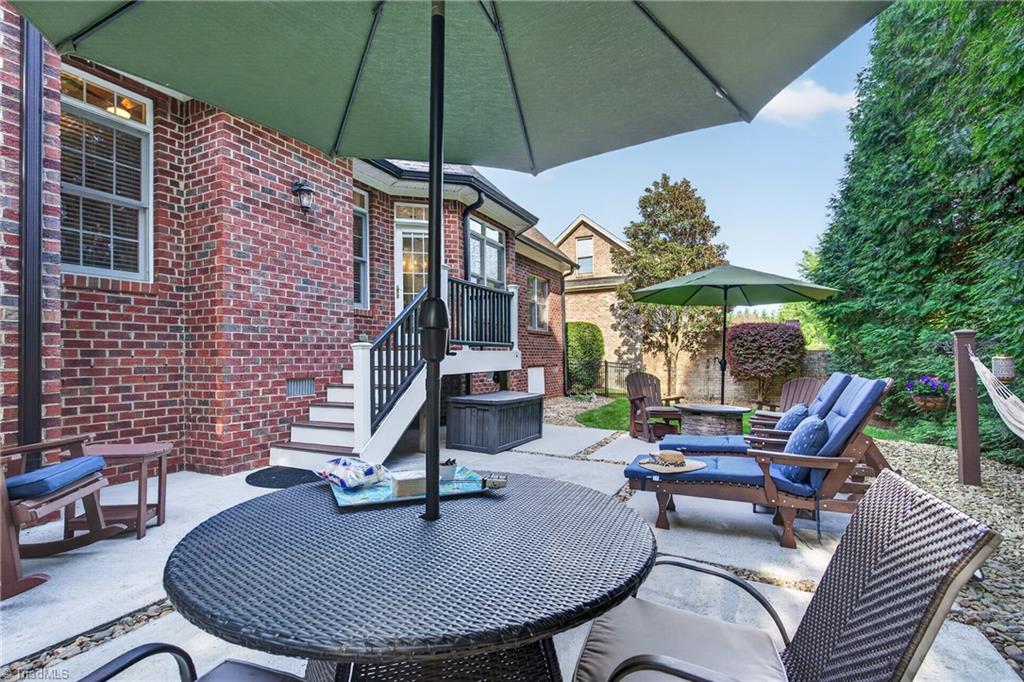
From the foyer with its exquisite art deco chandelier to the private outdoor space, this home has it all! NEW roof (2024) NEW HVAC (2021/2019) and NEW carpet 2026. Elegant formal dining room; living room w/soaring ceilings, stone fireplace w/gas logs. Gourmet kitchen w/abundant storage, huge island & new KitchenAid/Bosch appliances! Main level primary suite w/sitting area & two closets! En suite bath w/double vanities, jetted tub, separate shower. Another bedroom & full bath are also located on the main level. Upstairs you'll find two additional bedrooms w/large closets & the best bonus room... a workout room, home theater, and game room all in one! Tons of eave storage! The outdoor space is nothing short of an oasis and is even pre-wired for a hot tub. Escape into your peaceful garden and listen to the birds sing as you relax by the firepit or nap in the hammocks! Garage w/EV outlet and extra bay for boat, golf cart, etc. See attachments for detailed list of upgrades. SW schools!
/u.realgeeks.media/southernrootsrealtygroup/High_Resolution_Files_(2).jpg)
Additional Information
- Acres
- 0.32
- Appliances
- Microwave, Dishwasher, Disposal, Free-Standing Range, Gas Water Heater
- Built Information
- Existing
- Cooling Type
- Central Air
- Elementary School
- Southwest
- Exterior Features
- Lighting, Sprinkler System
- Fenced
- Yes
- Fencing
- Fenced
- Fireplaces
- 1
- Flooring
- Carpet, Tile, Wood
- Garage Description
- Attached Garage, Side Load Garage
- Heating
- Forced Air, Natural Gas
- Heating Fuel
- Natural Gas
- High School
- Southwest
- Home Owners Assoc
- Yes
- Hoa Fee Amount
- $115
- Interior Features
- Built-in Features, Ceiling Fan(s), Dead Bolt(s), Kitchen Island, Pantry, Separate Shower, Solid Surface Counter, Vaulted Ceiling(s)
- Living Area
- 3,037
- Lot Size
- 13,939
- Middle School
- Southwest
- Parking
- Driveway, Garage, Garage Door Opener, Attached, Garage Faces Side
- Sewer
- Public Sewer
- Show Street Address
- Yes
- Subdivision
- Ashton Oaks
- Water
- Public
- Water Heater
- Gas
- Year Built
- 2005
Mortgage Calculator
Listing courtesy of RE/MAX Revolution. Contact: