160 Serenity Pointe Drive, Kernersville, NC 27284
- $555,000
- 3
- BD
- 3
- BA
- 2,630
- SqFt




- Sold Price
- $555,000
- List Price
- $549,900
- Closing Date
- Jul 06, 2026
- MLS#
- 1216404
- Status
- CLOSED
- Type
- Single Family Residential
- Subtype
- Stick/Site Built
- Bedrooms
- 3
- Bathrooms
- 3
- Full-baths
- 2
- Half-baths
- 1
- Living Area
- 2,630
- Lot Size
- 42,253
- Neighborhood
- Serenity Pointe
- Garage Spaces
- 2
Property Description
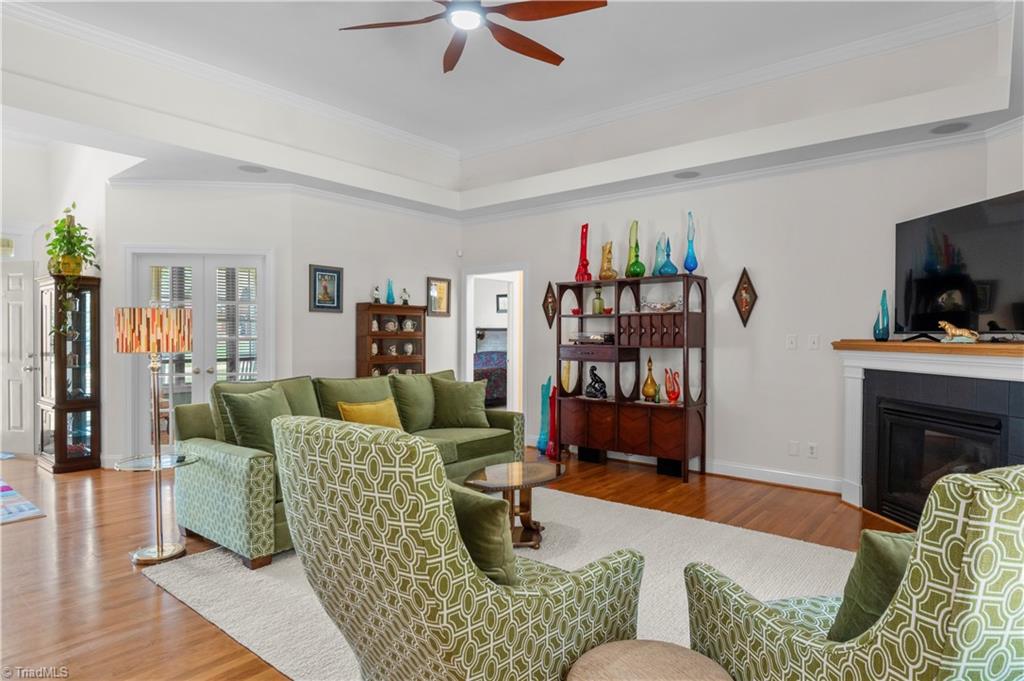
Stunning one level home on a large lot in Serenity Pointe!! Three bedrooms and 2.5 bathrooms, an office, including a great room that features a trey ceiling and a fireplace w/gas log, new carpet in the bedrooms & bonus room, fresh interior paint, a spacious primary bedroom with, an en-suite bathroom, and a spacious walk-in closet. A large wonderful versatile bonus room offers space for a playroom or gym. Additional features include walk-in attic storage, newer HVAC (2022), furnace (2024), Central Vac (2025) and hot water heater (2024). Kitchen has new counter tops and backsplash. The home boasts a well-maintained yard with mature Apple trees and Blueberry bushes. Outdoor living on the back patio or deck where you can unwind and entertain while enjoying the tranquility. Large, fenced backyard and covered front porch for relaxing. Location is close proximity to downtown High Point and Winston Salem. This immaculate home is a must-see!
/u.realgeeks.media/southernrootsrealtygroup/High_Resolution_Files_(2).jpg)
Additional Information
- Acres
- 0.97
- Appliances
- Microwave, Dishwasher, Free-Standing Range, Cooktop, Gas Water Heater
- Built Information
- Existing
- Cooling Type
- Heat Pump, Multi Units
- Energy
- Insulated Doors, Insulated Windows, Storm Doors
- Exterior Features
- Garden
- Fenced
- Yes
- Fencing
- Fenced
- Fireplaces
- 1
- Flooring
- Carpet, Tile, Wood
- Garage Description
- Attached Garage, Side Load Garage
- Heating
- Heat Pump, Multiple Systems, Electric
- Heating Fuel
- Electric
- Home Owners Assoc
- Yes
- Hoa Fee Amount
- $110
- Interior Features
- Ceiling Fan(s), Dead Bolt(s), Soaking Tub, Pantry, Separate Shower, Solid Surface Counter, Central Vacuum, Vaulted Ceiling(s)
- Land Description
- Level, Subdivided
- Living Area
- 2,630
- Lot Description
- Level, Subdivided
- Lot Size
- 42,253
- Parking
- Driveway, Garage, Paved, Garage Door Opener, Attached, Garage Faces Side
- Sewer
- Septic Tank
- Show Street Address
- Yes
- Style
- Ranch
- Subdivision
- Serenity Pointe
- Water
- Public
- Water Heater
- Gas
- Year Built
- 2003
Mortgage Calculator
Listing courtesy of Fader Real Estate at ERA Live Moore. Contact: 336-575-7262
Selling Office: Fader Real Estate at ERA Live Moore.