6408 IvyStone Drive, Jamestown, NC 27282
- $360,000
- 3
- BD
- 2
- BA
- 1,769
- SqFt




- Sold Price
- $360,000
- List Price
- $375,000
- Closing Date
- May 14, 2026
- MLS#
- 1216950
- Status
- CLOSED
- Type
- Single Family Residential
- Subtype
- Stick/Site Built
- Bedrooms
- 3
- Bathrooms
- 2
- Full-baths
- 2
- Living Area
- 1,769
- Lot Size
- 11,761
- Neighborhood
- Wellington
- Garage Spaces
- 2
Property Description
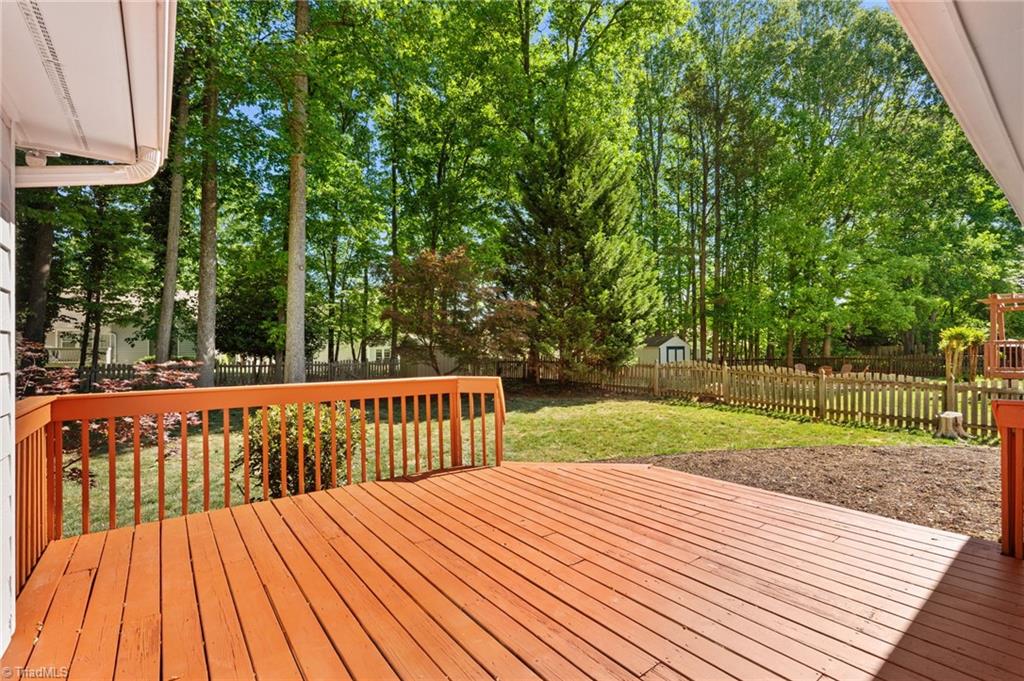
Charming single-level living at its finest! An open floor plan flows effortlessly into a gorgeous sun room — flooded with natural light & perfect for lazy morning coffees or peaceful evening retreats. The showstopping kitchen features 2 islands, offering ample prep space and a natural hub for entertaining guests in style. 3 generously sized bedrooms & 2 full bathrooms provide comfort and flexibility for any lifestyle. Outside, a fully fenced backyard is enhanced by the deck as it sets the stage for unforgettable gatherings and quiet nights under the stars. All of this with a quick, easy commute to the Triad Area. Opportunity like this doesn't last long! Seller offering $10,000 credit for the flooring allowance/minor cosmetic repairs.
/u.realgeeks.media/southernrootsrealtygroup/High_Resolution_Files_(2).jpg)
Additional Information
- Acres
- 0.27
- Appliances
- Microwave, Dishwasher, Free-Standing Range, Gas Water Heater
- Built Information
- Existing
- Cooling Type
- Central Air
- Elementary School
- Florence
- Fenced
- Yes
- Fencing
- Fenced
- Fireplaces
- 1
- Flooring
- Carpet, Vinyl, Wood
- Garage Description
- Attached Garage
- Heating
- Forced Air, Natural Gas
- Heating Fuel
- Natural Gas
- High School
- Southwest
- Home Owners Assoc
- Yes
- Hoa Fee Amount
- $137
- Interior Features
- Ceiling Fan(s), Dead Bolt(s), Kitchen Island, Separate Shower
- Living Area
- 1,769
- Lot Size
- 11,761
- Middle School
- Southwest
- Parking
- Driveway, Garage, Attached
- Sewer
- Public Sewer
- Show Street Address
- Yes
- Subdivision
- Wellington
- Water
- Public
- Water Heater
- Gas
- Year Built
- 1995
Mortgage Calculator
Listing courtesy of RE/MAX Realty Consultants. Contact:
Selling Office: Keller Williams Realty.