7492 Bethel View Court, Oak Ridge, NC 27310
- $635,000
- 3
- BD
- 4
- BA
- 2,499
- SqFt




- Sold Price
- $635,000
- List Price
- $635,000
- Closing Date
- May 26, 2026
- MLS#
- 1217097
- Status
- CLOSED
- Type
- Single Family Residential
- Subtype
- Stick/Site Built
- Bedrooms
- 3
- Bathrooms
- 4
- Full-baths
- 2
- Half-baths
- 2
- Living Area
- 2,499
- Lot Size
- 42,253
- Neighborhood
- Bethel Ridge
- Garage Spaces
- 2
Property Description
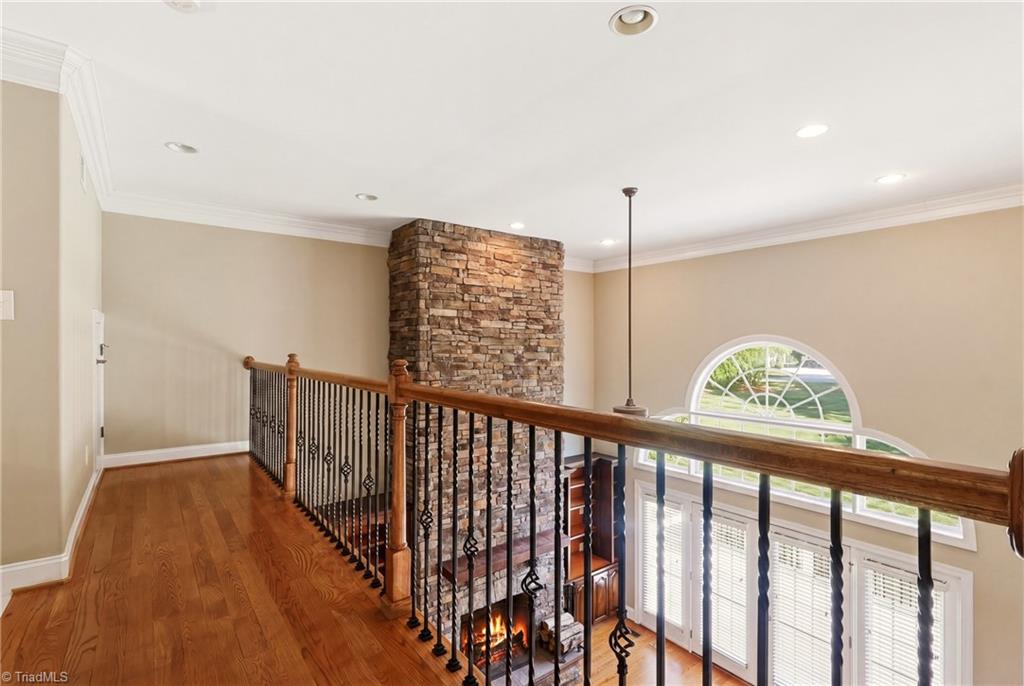
Tucked away on a cul-de-sac in sought-after Oak Ridge, this 3-bedroom home offers a layout designed for both everyday living and entertaining. The main level features a private primary suite with en suite bath, a dedicated office/flex space, and multiple living spaces including an eat-in kitchen and separate dining area and living room boasting a floor to ceiling stone fireplace. Upstairs, a spacious bonus room provides flexible use for recreation, media, or additional workspace and two additional bedrooms. Enjoy outdoor living on the large back deck overlooking the backyard, while a 2-car garage adds convenience and storage. A well-balanced floor plan, convenient location, and versatile spaces make this home one you don’t want to miss.
/u.realgeeks.media/southernrootsrealtygroup/High_Resolution_Files_(2).jpg)
Additional Information
- Acres
- 0.97
- Appliances
- Dishwasher, Free-Standing Range, Cooktop, Gas Water Heater
- Built Information
- Existing
- Cooling Type
- Central Air
- Elementary School
- Stokesdale
- Fireplaces
- 1
- Flooring
- Carpet, Tile, Wood
- Garage Description
- Attached Garage
- Heating
- Forced Air, Natural Gas
- Heating Fuel
- Natural Gas
- High School
- Northwest
- Home Owners Assoc
- Yes
- Hoa Fee Amount
- $330
- Interior Features
- Built-in Features, Ceiling Fan(s), Dead Bolt(s), Freestanding Tub, Pantry, Separate Shower, Vaulted Ceiling(s)
- Living Area
- 2,499
- Lot Size
- 42,253
- Middle School
- Northwest
- Parking
- Driveway, Garage, Garage Door Opener, Attached
- Sewer
- Septic Tank
- Show Street Address
- Yes
- Subdivision
- Bethel Ridge
- Water
- Private, Well
- Water Heater
- Gas
- Year Built
- 2005
Mortgage Calculator
Listing courtesy of eXp Realty. Contact:
Selling Office: Gate City Real Estate.