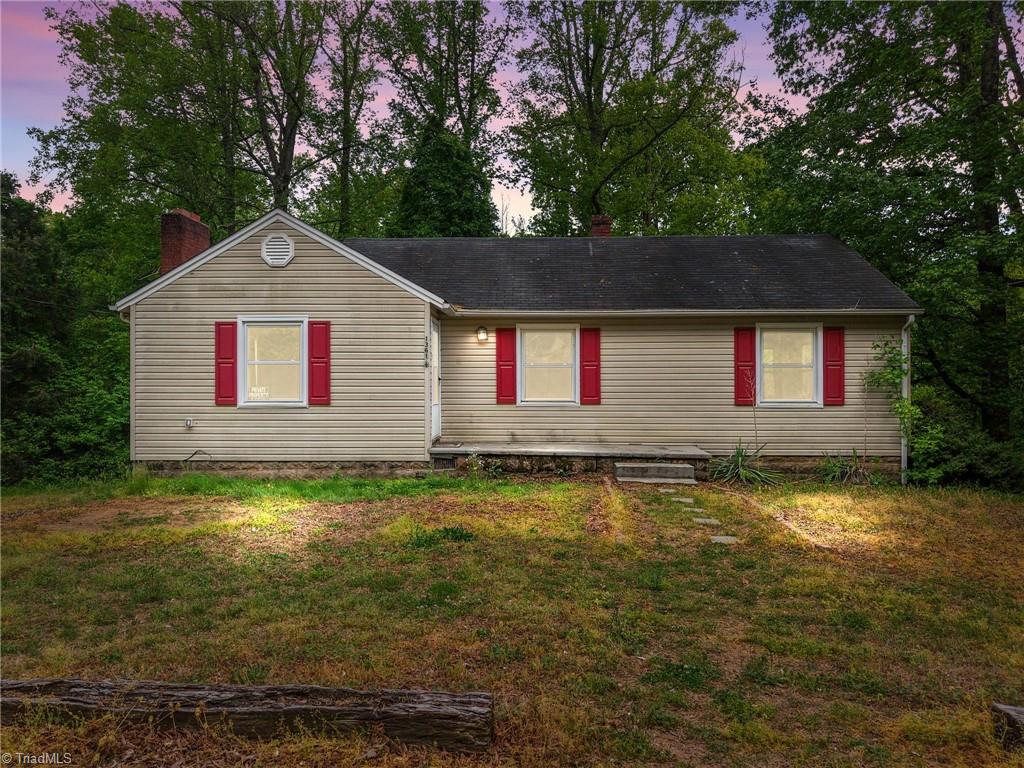
1361 Wentworth Street, Reidsville, NC 27320
- $140,000
- 2
- BD
- 1
- BA
- 1,333
- SqFt


- Sold Price
- $140,000
- List Price
- $135,000
- Closing Date
- Jun 30, 2026
- MLS#
- 1217276
- Status
- CLOSED
- Type
- Single Family Residential
- Subtype
- Stick/Site Built
- Bedrooms
- 2
- Bathrooms
- 1
- Full-baths
- 1
- Living Area
- 1,333
- Lot Size
- 28,749
- Garage Spaces
- 1
Property Description
Warm, inviting, and full of timeless character — this 2-bedroom, 1-bath home on nearly two-thirds of an acre delivers the kind of comfortable living that's hard to find at any price point. From the moment you step inside, rich hardwood floors set the tone for a home that is ready to welcome its next chapter. The living room centers around a classic fireplace, creating a cozy gathering space perfect for quiet evenings at home. Downstairs, a finished basement room with its own fireplace offers incredible flexibility — whether you envision a home office, den, playroom, or guest retreat, the space adapts to fit your lifestyle.Step outside and discover one of the home's most beloved features: a screened-in back deck where you can sip your morning coffee or unwind in the evening, sheltered from the elements and overlooking a generously sized yard with room to garden, play, or simply breathe.
/u.realgeeks.media/southernrootsrealtygroup/High_Resolution_Files_(2).jpg)
Additional Information
- Acres
- 0.66
- Appliances
- Dishwasher, Range, Electric Water Heater
- Built Information
- Existing
- Cooling Type
- Central Air
- Elementary School
- Moss Street
- Fireplaces
- 2
- Flooring
- Vinyl, Wood
- Garage Description
- Basement Garage
- Heating
- Heat Pump, Electric
- Heating Fuel
- Electric
- High School
- Reidsville
- Land Description
- Level, Sloped
- Living Area
- 1,333
- Lot Description
- Level, Sloped
- Lot Size
- 28,749
- Middle School
- Reidsville
- Parking
- Driveway, Garage, Basement
- Sewer
- Public Sewer
- Show Street Address
- Yes
- Water
- Public
- Water Heater
- Electric
- Year Built
- 1950
Mortgage Calculator
Listing courtesy of Jeff Cook Real Estate LPT Realty. Contact: listings@jeffcookrealestate.com
Selling Office: KELLER WILLIAMS REALTY.