5812 Crimson Court, Mebane, NC 27302
- $550,000
- 3
- BD
- 3
- BA
- 2,300
- SqFt




- Sold Price
- $550,000
- List Price
- $565,000
- Closing Date
- Jul 13, 2026
- MLS#
- 1217492
- Status
- CLOSED
- Type
- Single Family Residential
- Subtype
- Stick/Site Built
- Bedrooms
- 3
- Bathrooms
- 3
- Full-baths
- 2
- Half-baths
- 1
- Living Area
- 2,300
- Lot Size
- 186,872
- Neighborhood
- Rainywood
- Garage Spaces
- 2
Property Description
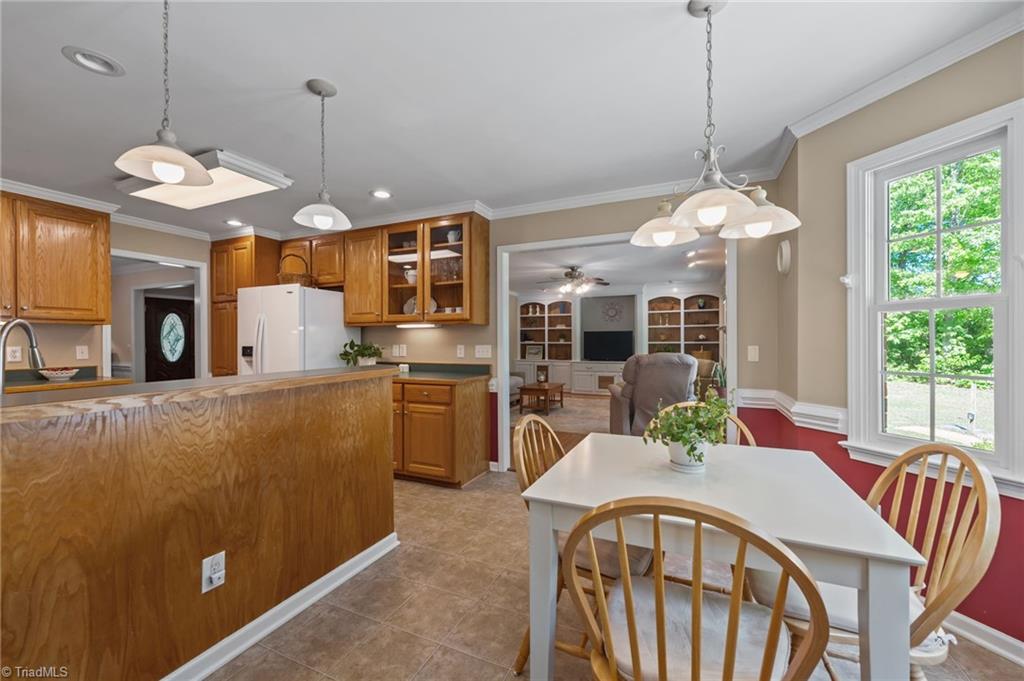
Tranquility awaits at this Cape Cod 3 bedroom brick home on 4+ acres. In a peaceful country setting this is your retreat, & yet it is convenient to the city & both the Triad & Triangle. Spacious layout includes a sun-filled family room with built-ins & gas fireplace. Large main floor primary suite with dual closets, en-suite bath with jetted tub & separate shower. Kitchen with breakfast nook & bay window, providing a lovely view of the back yard. Hardwoods are in most of the downstairs area. Dining room for those special events. Laundry room with sink, storage & laundry chute. Back yard patio is the perfect spot for entertaining & not another house in any direction can be seen. Flex room on the main floor is perfect for an office. Along with 2 additional bedrooms on the second floor you will find lots of storage in 2 huge attic rooms at each side of the house. Let your shoulders down as you relax on the rocking chair front porch. Wired out-building is ideal for the outside enthusiast.
/u.realgeeks.media/southernrootsrealtygroup/High_Resolution_Files_(2).jpg)
Additional Information
- Acres
- 4.29
- Appliances
- Microwave, Dishwasher, Free-Standing Range, Cooktop, Water Purifier, Electric Water Heater
- Built Information
- Existing
- Cooling Type
- Central Air, Zoned
- Elementary School
- Efland-Cheeks Global
- Energy
- Insulated Windows, Storm Doors
- Exterior Features
- Garden
- Fencing
- None
- Fireplaces
- 1
- Flooring
- Carpet, Vinyl, Wood
- Garage Description
- Attached Garage, Side Load Garage
- Heating
- Heat Pump, Zoned, Electric
- Heating Fuel
- Electric
- High School
- Orange
- Interior Features
- Built-in Features, Ceiling Fan(s), Soaking Tub, Separate Shower
- Land Description
- Cul-De-Sac
- Living Area
- 2,300
- Lot Description
- Cul-De-Sac
- Lot Dimensions
- 32 x 16 x 19 x 214 x 660 x 270 x 654
- Lot Size
- 186,872
- Middle School
- Gravelly Hill
- Parking
- Garage, Paved, Driveway, Garage Door Opener, Attached, Garage Faces Side
- Sewer
- Septic Tank
- Show Street Address
- Yes
- Style
- Cape Cod
- Subdivision
- Rainywood
- Water
- Well
- Water Heater
- Electric
- Year Built
- 2000
Mortgage Calculator
Listing courtesy of Keller Williams Central. Contact: Keller Williams Central 336-227-4433
Selling Office: Berkshire Hathaway Home Services York Simpson Underwood.