610 Forrest Drive, Reidsville, NC 27320
- $330,000
- 3
- BD
- 3
- BA
- 2,265
- SqFt




- Sold Price
- $330,000
- List Price
- $337,000
- Closing Date
- Jul 10, 2026
- MLS#
- 1217914
- Status
- CLOSED
- Type
- Single Family Residential
- Subtype
- Modular
- Bedrooms
- 3
- Bathrooms
- 3
- Full-baths
- 3
- Living Area
- 2,265
- Lot Size
- 32,234
- Neighborhood
- Oak Hills
Property Description
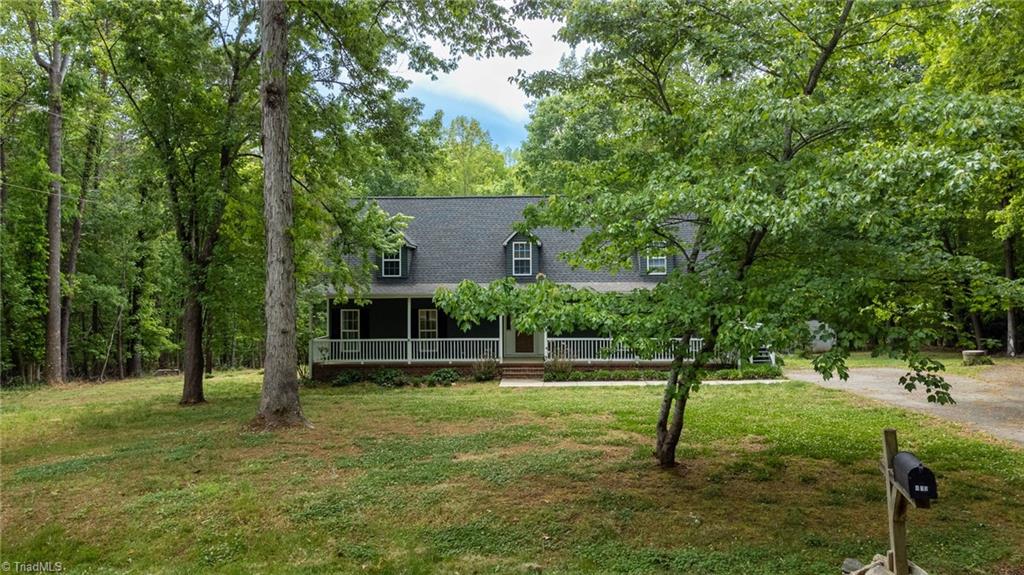
Spacious and well-maintained 3 bedroom, 3 bathroom home with bonus room situated on a private 0.74-acre wooded lot offering over 2,265 heated square feet of flexible living space. Enjoy peaceful mornings on the large covered front porch overlooking the shady front yard, or relax and entertain on the rear deck with views of the partially fenced backyard. Inside, the main level features a generous primary suite along with an additional secondary bedroom and full bath access. Upstairs offers another spacious bedroom plus a versatile bonus room ideal for a home office, playroom, guest space, media room, or hobby area. Surrounded by mature trees, this property provides a peaceful setting while still being convenient to nearby amenities. Move-in ready with timeless character and the opportunity to personalize over time. A rare combination of privacy, space, and versatility.
/u.realgeeks.media/southernrootsrealtygroup/High_Resolution_Files_(2).jpg)
Additional Information
- Acres
- 0.74
- Appliances
- Microwave, Dishwasher, Free-Standing Range, Electric Water Heater
- Built Information
- Existing
- Cooling Type
- Central Air
- Elementary School
- Monroeton
- Exterior Features
- Garden
- Fencing
- Fenced
- Flooring
- Laminate
- Heating
- Heat Pump, Electric
- Heating Fuel
- Electric
- High School
- Reidsville
- Interior Features
- Ceiling Fan(s)
- Land Description
- City Lot
- Living Area
- 2,265
- Lot Description
- City Lot
- Lot Dimensions
- 108 x 255 x 150 x 236
- Lot Size
- 32,234
- Middle School
- Reidsville
- Parking
- Driveway, Gravel, Paved
- Sewer
- Septic Tank
- Show Street Address
- Yes
- Style
- Farmhouse
- Subdivision
- Oak Hills
- Water
- Public
- Water Heater
- Electric
- Year Built
- 1993
Mortgage Calculator
Listing courtesy of LPT Realty, LLC. Contact:
Selling Office: nonmls.