424 West Street, King, NC 27021
- $269,500
- 3
- BD
- 2
- BA
- 1,621
- SqFt




- Sold Price
- $269,500
- List Price
- $275,000
- Closing Date
- Jul 23, 2026
- MLS#
- 1217935
- Status
- CLOSED
- Type
- Single Family Residential
- Subtype
- Stick/Site Built
- Bedrooms
- 3
- Bathrooms
- 2
- Full-baths
- 2
- Living Area
- 1,621
- Lot Size
- 27,007
- Neighborhood
- Westview
- Garage Spaces
- 2
Property Description
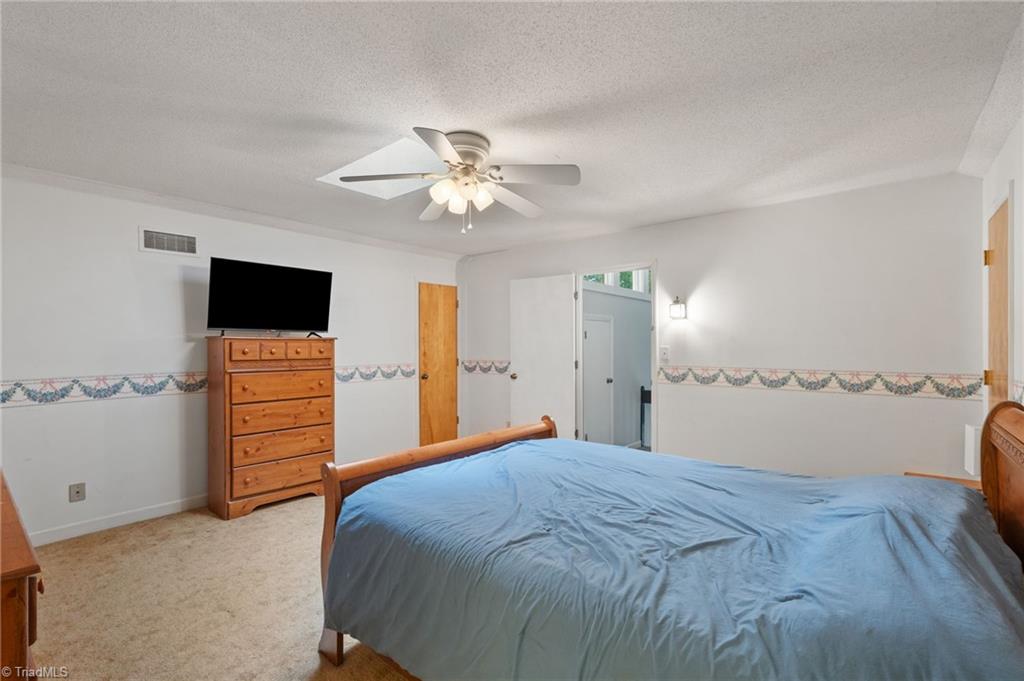
Located in a prime King location just minutes to downtown and a stone throw away from Recreation Acres, this home awaits its' new owner! With 3 bedrooms, 2 full bathrooms, & a full basement, there’s plenty of room to grow here! Features include: Wrap around porch; Eat-in kitchen w/ plenty of cabinets; Spacious living room w/ soaring ceilings; 2 car garage; Unfinished basement room w/ windows, perfect for a hobby or storage; Heated basement room perfect for a den (not counted in SF due to access through unfinished space); & more! Schedule your showing today!
/u.realgeeks.media/southernrootsrealtygroup/High_Resolution_Files_(2).jpg)
Additional Information
- Acres
- 0.62
- Appliances
- Microwave, Built-In Range, Dishwasher, Disposal, Electric Water Heater
- Built Information
- Existing
- Cooling Type
- Heat Pump
- Elementary School
- King
- Energy
- Insulated Doors, Insulated Windows, Storm Doors
- Fencing
- None
- Fireplaces
- 1
- Flooring
- Carpet, Engineered Hardwood, Vinyl
- Garage Description
- Basement Garage
- Heating
- Heat Pump, Electric
- Heating Fuel
- Electric
- High School
- West Stokes
- Interior Features
- Ceiling Fan(s), Dead Bolt(s), Vaulted Ceiling(s)
- Land Description
- City Lot, Level, Sloped
- Living Area
- 1,621
- Lot Description
- City Lot, Level, Sloped
- Lot Dimensions
- 135 x 200
- Lot Size
- 27,007
- Middle School
- Chestnut Grove
- Parking
- Driveway, Garage, Paved, Garage Door Opener, Basement
- Sewer
- Public Sewer
- Show Street Address
- Yes
- Style
- Contemporary
- Subdivision
- Westview
- Water
- Public
- Water Heater
- Electric
- Year Built
- 1978
Mortgage Calculator
Listing courtesy of Keller Williams Realty Elite. Contact:
Selling Office: Century 21 Echelon.