217 Dressage Court, Mebane, NC 27302
- $800,000
- 3
- BD
- 3
- BA
- 3,080
- SqFt




- List Price
- $800,000
- MLS#
- 1218089
- Status
- ACTIVE
- Type
- Single Family Residential
- Subtype
- Stick/Site Built
- Bedrooms
- 3
- Bathrooms
- 3
- Full-baths
- 2
- Half-baths
- 1
- Living Area
- 3,080
- Lot Size
- 217,800
- Garage Spaces
- 2
Property Description
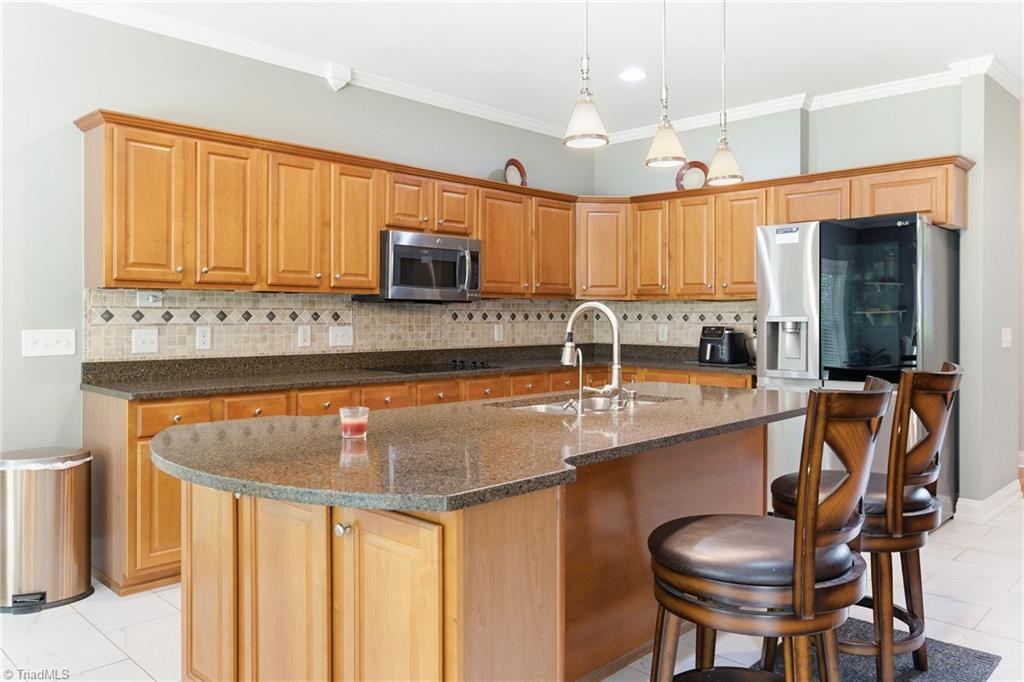
Stunning home with elegant open floorplan situated on 5 acres in equestrian community! Peaceful rural retreat conveniently located to both the Triad & the Triangle. Refined two-story dining room with 14’ ceilings & well-dressed moldings. Spacious living room boasting a trey ceiling & gas fireplace. Gourmet kitchen with ample cabinet & solid surface counter space, double oven, refrigerator, large island, tiled floors, & large breakfast area overlooking private fenced backyard. Enormous Primary bedroom on main with trey ceiling, his/hers walk-in closets, crown molding & en-suite with jetted tub, & separate shower. Oversized side entry 2 car garage with epoxy floor. Pre-wired media room in basement. Enormous unfinished basement area built with Superior Wall system & tall ceilings perfect for workshop or additional future finished space. Whole house generator, study, covered patio, Hardwood floors, 9'4" ceilings, updated laundry, & plantation blinds all combine to make this a must see!
/u.realgeeks.media/southernrootsrealtygroup/High_Resolution_Files_(2).jpg)
Additional Information
- Acres
- 5
- Appliances
- Cooktop, Dishwasher, Disposal, Double Oven, Exhaust Fan, Gas Water Heater
- Built Information
- Existing
- Cooling Type
- Central Air
- Elementary School
- Efland-Cheeks Global
- Energy
- Generator Auto Start, Insulated Doors, Insulated Windows
- Fenced
- Yes
- Fencing
- Fenced
- Fireplaces
- 1
- Flooring
- Carpet, Tile, Vinyl, Wood
- Garage Description
- Attached Garage, Side Load Garage
- Heating
- Forced Air, Propane
- Heating Fuel
- Propane Gas
- High School
- CedarRidge1
- Interior Features
- Ceiling Fan(s), Dead Bolt(s), Kitchen Island, Pantry, Separate Shower, Solid Surface Counter, Vaulted Ceiling(s)
- Land Description
- Horses Allowed, Partially Cleared, Wooded
- Living Area
- 3,080
- Lot Description
- Horses Allowed, Partially Cleared, Wooded
- Lot Dimensions
- 357 x 480 x 120 x 159 x 96 x 102 x 556
- Lot Size
- 217,800
- Middle School
- Gravelly Hill
- Parking
- Driveway, Garage, Paved, Garage Door Opener, Attached, Garage Faces Side
- Sewer
- Septic Tank
- Show Street Address
- Yes
- Water
- Well
- Water Heater
- Gas
- Year Built
- 2003
Mortgage Calculator
Listing courtesy of McDow & Associates. Contact: