197 Gwyn Street, Mocksville, NC 27028
- $192,500
- 1
- BD
- 1
- BA
- 672
- SqFt




- Sold Price
- $192,500
- List Price
- $199,999
- Closing Date
- May 29, 2026
- MLS#
- 1218386
- Status
- CLOSED
- Type
- Single Family Residential
- Subtype
- Stick/Site Built
- Bedrooms
- 1
- Bathrooms
- 1
- Full-baths
- 1
- Living Area
- 672
- Lot Size
- 6,969
Property Description
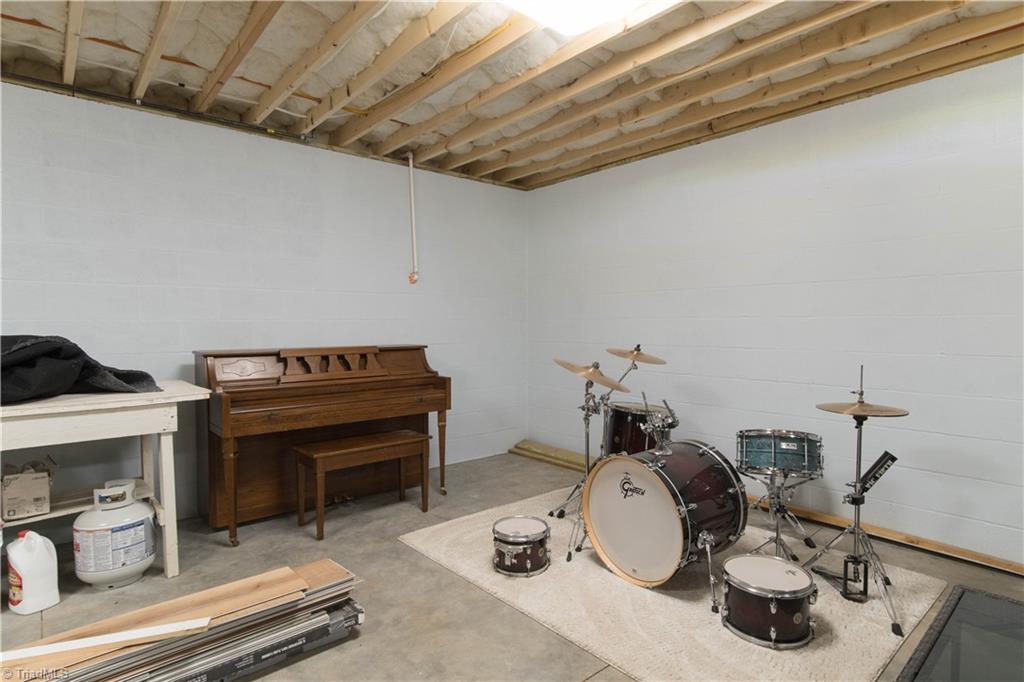
Hidden gem in the historic downtown district of Mocksville! This newer construction home offers a rare blend of modern finishes and small-town charm, tucked away on a spacious lot with a private, fenced yard. The open-concept living area is filled with natural light and anchored by a beautifully designed kitchen featuring leathered granite countertops, a custom wood feature island, updated cabinetry, and ample seating. The main-level primary suite adds convenience, while the lower level provides flexible space for storage, workshop, or future use. Enjoy outdoor living with a covered front porch, elevated deck, and a large concrete driveway offering abundant off-street parking. The property includes young fruit trees and vines—fig, grape, muscadine, apple, peach, and plum. Backs to an additional parcel also available for sale (separately); parcels are fenced independently. MLS 1218370
/u.realgeeks.media/southernrootsrealtygroup/High_Resolution_Files_(2).jpg)
Additional Information
- Acres
- 0.16
- Appliances
- Microwave, Dishwasher, Free-Standing Range, Electric Water Heater
- Built Information
- Existing
- Cooling Type
- Central Air
- Fenced
- Yes
- Fencing
- Fenced
- Flooring
- Laminate
- Heating
- Forced Air, Electric
- Heating Fuel
- Electric
- Interior Features
- Ceiling Fan(s)
- Land Description
- Historic District
- Living Area
- 672
- Lot Description
- Historic District
- Lot Size
- 6,969
- Parking
- Driveway
- Sewer
- Public Sewer
- Show Street Address
- Yes
- Water
- Public
- Water Heater
- Electric
- Year Built
- 2024
Mortgage Calculator
Listing courtesy of Main St. Brokers Real Estate. Contact:
Selling Office: True North Realty.