108 Brightleaf Court, Archdale, NC 27263
- $369,000
- 3
- BD
- 3
- BA
- 2,074
- SqFt




- Sold Price
- $369,000
- List Price
- $369,000
- Closing Date
- Jul 22, 2026
- MLS#
- 1218409
- Status
- CLOSED
- Type
- Single Family Residential
- Subtype
- Stick/Site Built
- Bedrooms
- 3
- Bathrooms
- 3
- Full-baths
- 2
- Half-baths
- 1
- Living Area
- 2,074
- Lot Size
- 10,890
- Neighborhood
- Sterling Ridge
- Garage Spaces
- 2
Property Description
Beautiful home offering generous living spaces and an incredible outdoor oasis. Spend your summers relaxing on the expansive private deck or cooling off in the sparkling above-ground pool—perfect for entertaining! Inside, you’ll find a bright and open layout featuring a stunning vaulted living room, a spacious kitchen, and a dining area ideal for gatherings. The main-level primary suite provides comfort and convenience with its own private ensuite bath. Upstairs, enjoy two large bedrooms, a full bath, and a charming catwalk overlooking the living area below. This home also includes a versatile bonus room that can easily serve as a fourth bedroom, home office, or playroom—tailored to fit your needs. New roof in 2025 and new upstairs HVAC in 2023.
/u.realgeeks.media/southernrootsrealtygroup/High_Resolution_Files_(2).jpg)
Additional Information
- Acres
- 0.25
- Appliances
- Microwave, Dishwasher, Disposal, Free-Standing Range, Gas Water Heater
- Built Information
- Existing
- Cooling Type
- Central Air
- Elementary School
- Archdale
- Fencing
- Fenced, Privacy
- Fireplaces
- 1
- Flooring
- Carpet, Laminate
- Garage Description
- Attached Garage
- Heating
- Forced Air, Heat Pump, Electric, Natural Gas
- Heating Fuel
- Electric, Natural Gas
- High School
- Trinity
- Interior Features
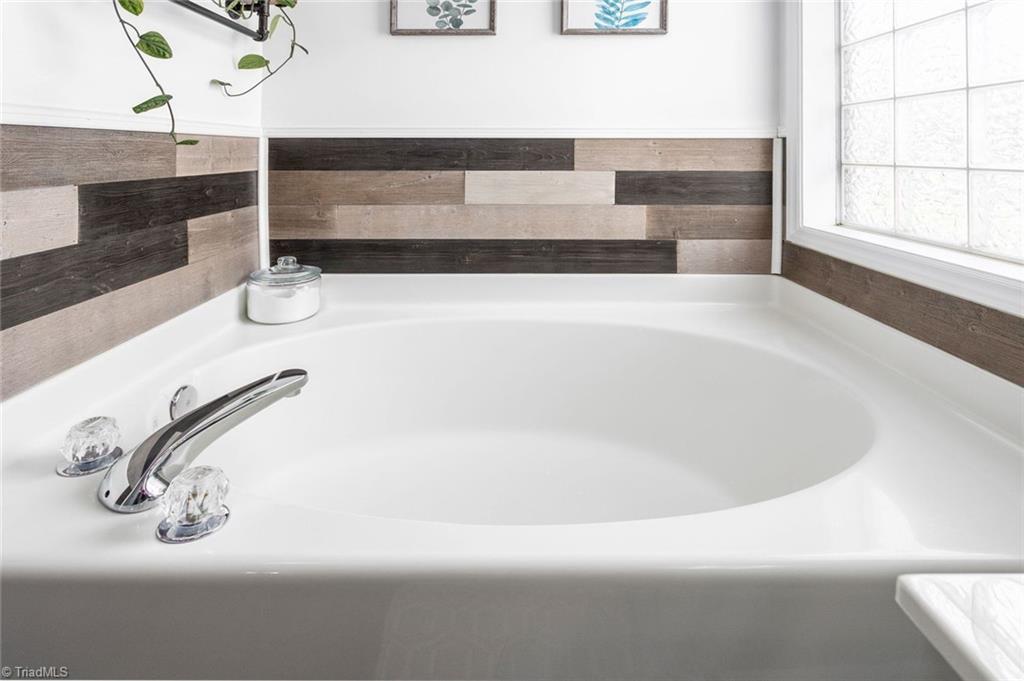
- Ceiling Fan(s), Soaking Tub, Vaulted Ceiling(s)
- Land Description
- Cleared, Subdivided
- Living Area
- 2,074
- Lot Description
- Cleared, Subdivided
- Lot Size
- 10,890
- Middle School
- Wheatmore
- Parking
- Driveway, Garage, Paved, Garage Door Opener, Attached
- Sewer
- Public Sewer
- Show Street Address
- Yes
- Style
- Traditional
- Subdivision
- Sterling Ridge
- Water
- Public
- Water Heater
- Gas
- Year Built
- 2000
Mortgage Calculator
Listing courtesy of R&B Legacy Group. Contact:
Selling Office: Keller Williams Realty Elite.