1118 Woodleigh Circle, Reidsville, NC 27320
- $209,900
- 3
- BD
- 1
- BA
- 1,562
- SqFt




- Sold Price
- $209,900
- List Price
- $209,900
- Closing Date
- Aug 10, 2026
- MLS#
- 1218491
- Status
- CLOSED
- Type
- Single Family Residential
- Subtype
- Stick/Site Built
- Bedrooms
- 3
- Bathrooms
- 1
- Full-baths
- 1
- Living Area
- 1,562
- Lot Size
- 19,602
- Neighborhood
- Courtland Place
Property Description
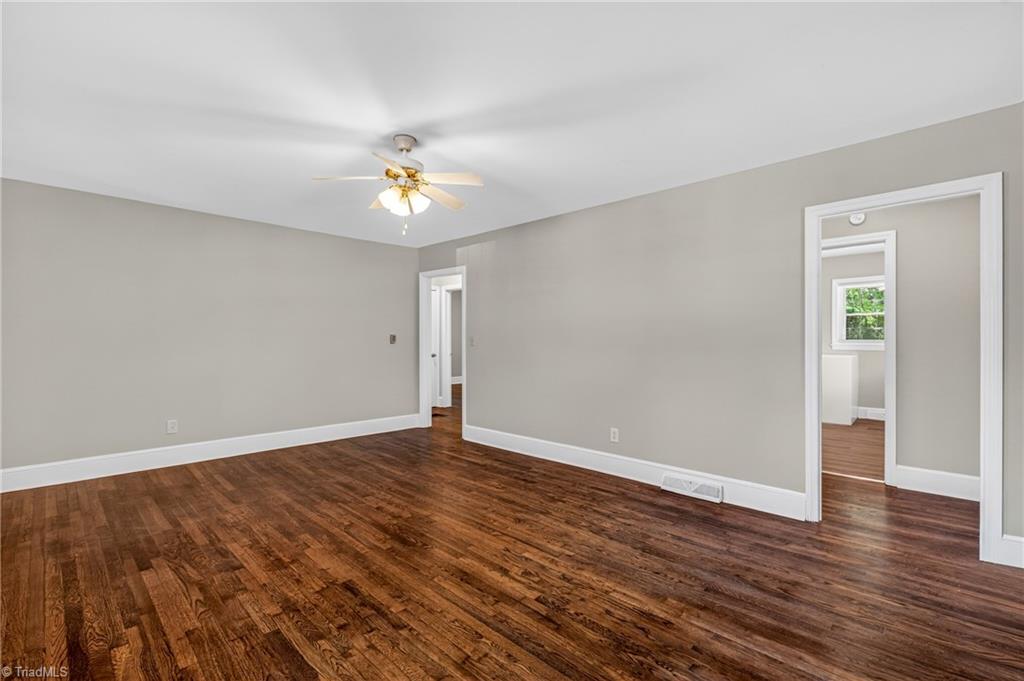
Charming cottage-style home ready for its next owner! This move-in ready property welcomes you with gleaming hardwood floors throughout the main living areas, with LVP flooring in the kitchen and bath. The inviting living room features a beautiful fireplace and offers a warm, comfortable space for gatherings. All primary living spaces are conveniently located on the main level, with a spacious bonus area upstairs featuring brand-new carpet—ideal for a home office, playroom, or versatile flex space to suit your needs. Enjoy outdoor living on the covered porch, perfect for morning coffee or relaxing with your favorite summer drink. The fenced backyard provides privacy and room to enjoy. Conveniently located near parks, dining, shopping, and major highways for an easy commute. Additionally, this property is located in a USDA-eligible area, offering 100% financing for qualified buyers. Please note: the yard has been enhanced to help illustrate its full potential.
/u.realgeeks.media/southernrootsrealtygroup/High_Resolution_Files_(2).jpg)
Additional Information
- Acres
- 0.45
- Appliances
- Electric Water Heater
- Built Information
- Existing
- Cooling Type
- Central Air
- Elementary School
- South End
- Fireplaces
- 1
- Heating
- Forced Air, Natural Gas
- Heating Fuel
- Natural Gas
- High School
- Reidsville
- Living Area
- 1,562
- Lot Size
- 19,602
- Middle School
- Reidsville
- Parking
- Driveway
- Sewer
- Public Sewer
- Show Street Address
- Yes
- Subdivision
- Courtland Place
- Water
- Public
- Water Heater
- Electric
- Year Built
- 1955
Mortgage Calculator
Listing courtesy of RE/MAX Realty Consultants. Contact:
Selling Office: RE/MAX Realty Consultants.