1647 Cross Village Avenue, Kernersville, NC 27284
- $448,680
- 4
- BD
- 4
- BA
- 2,100
- SqFt




- List Price
- $448,680
- MLS#
- 1218840
- Status
- PENDING
- Type
- Single Family Residential
- New Construction
- Yes
- Subtype
- Stick/Site Built
- Bedrooms
- 4
- Bathrooms
- 4
- Full-baths
- 3
- Half-baths
- 1
- Living Area
- 2,100
- Lot Size
- 6,534
- Neighborhood
- Welden Village
- Garage Spaces
- 2
Property Description
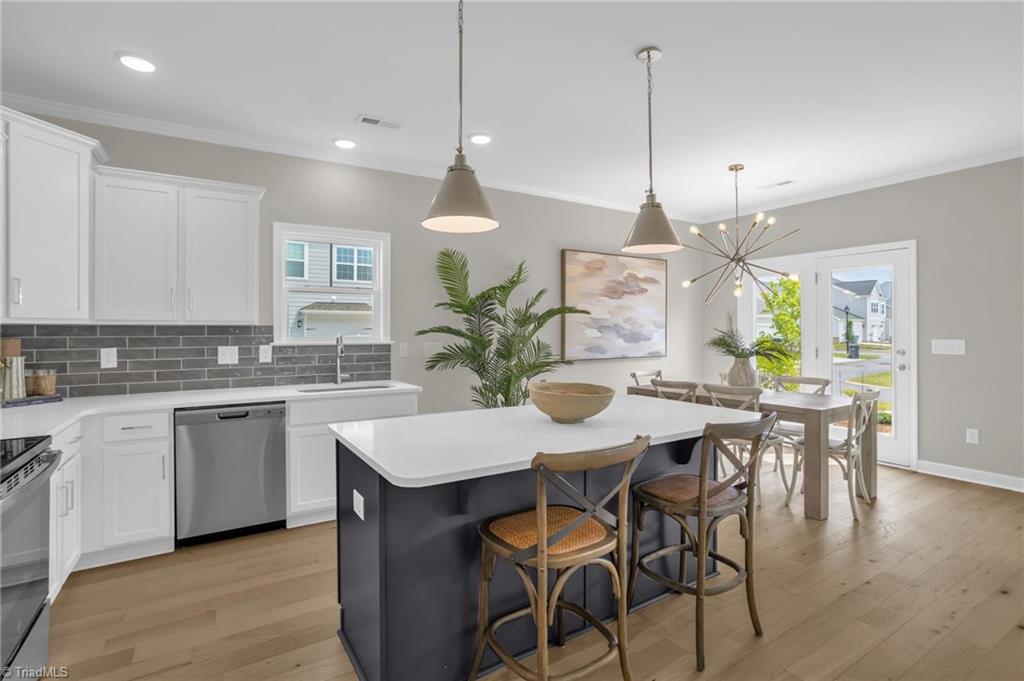
Welcome to the Cumberland Floor Plan at 1647 Cross Village Ave in Welden Village, where thoughtful design meets everyday luxury! This stunning home immediately draws you in with its timeless James Hardie fiber cement exterior, offering both durability and curb appeal that lasts. Step inside and experience a warm, inviting great room centered around a cozy fireplace, the perfect place to relax or entertain. The heart of the home is the beautifully designed kitchen, featuring a gas range, McGrath cabinetry along the perimeter, and a striking olive green island that adds a bold, custom touch. Paired with elegant Impamena White granite countertops, this space is equal parts functional and eye-catching. Unwind on the screened porch, ideal for enjoying North Carolina evenings in comfort and style. Located in the highly sought-after Welden Village community, this home blends charm, quality, and modern living into one incredible opportunity.
/u.realgeeks.media/southernrootsrealtygroup/High_Resolution_Files_(2).jpg)
Additional Information
- Acres
- 0.15
- Appliances
- Electric Water Heater
- Built Information
- New
- Cooling Type
- Central Air
- Fireplaces
- 1
- Foundation Basement
- Slab
- Garage Description
- Detached Garage
- Heating
- Forced Air, Electric
- Heating Fuel
- Electric
- Home Owners Assoc
- Yes
- Hoa Fee Amount
- $137
- Living Area
- 2,100
- Lot Size
- 6,534
- Parking
- Driveway, Garage, Paved, Detached
- Sewer
- Public Sewer
- Show Street Address
- Yes
- Subdivision
- Welden Village
- Water
- Public
- Water Heater
- Electric
- Year Built
- 2026
Mortgage Calculator
Listing courtesy of Arden Realty Group. Contact: