1826 Castle Gate Court, High Point, NC 27265
- $495,000
- 5
- BD
- 4
- BA
- 3,353
- SqFt






- Sold Price
- $495,000
- List Price
- $499,000
- Closing Date
- Jul 08, 2026
- MLS#
- 1219048
- Status
- CLOSED
- Type
- Single Family Residential
- Subtype
- Stick/Site Built
- Bedrooms
- 5
- Bathrooms
- 4
- Full-baths
- 3
- Half-baths
- 1
- Living Area
- 3,353
- Lot Size
- 12,196
- Neighborhood
- Castlegate
- Garage Spaces
- 2
Property Description
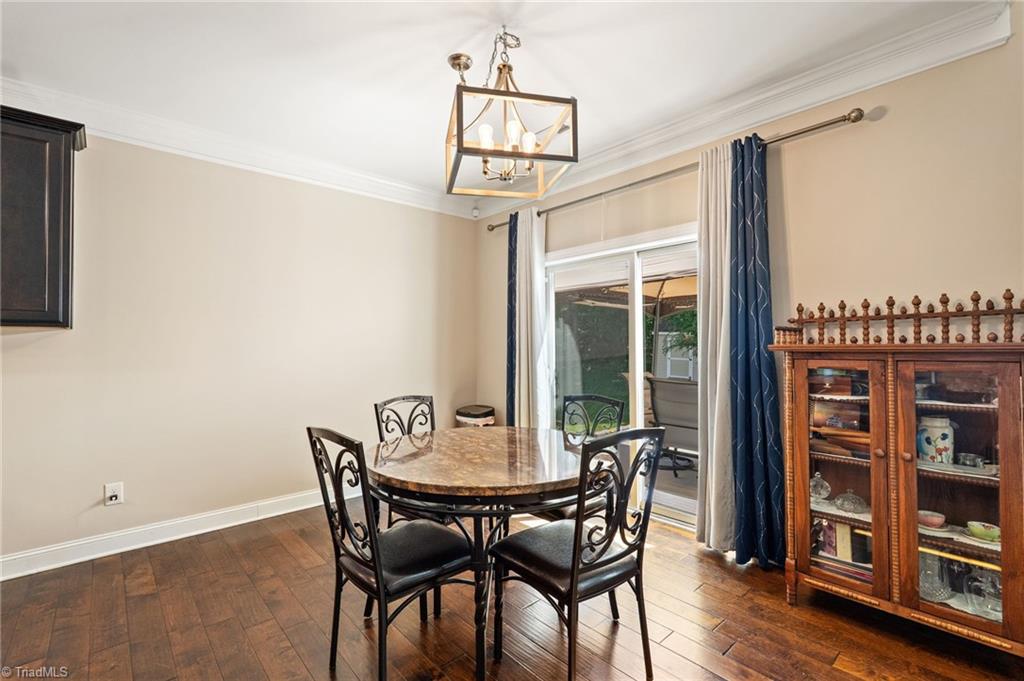
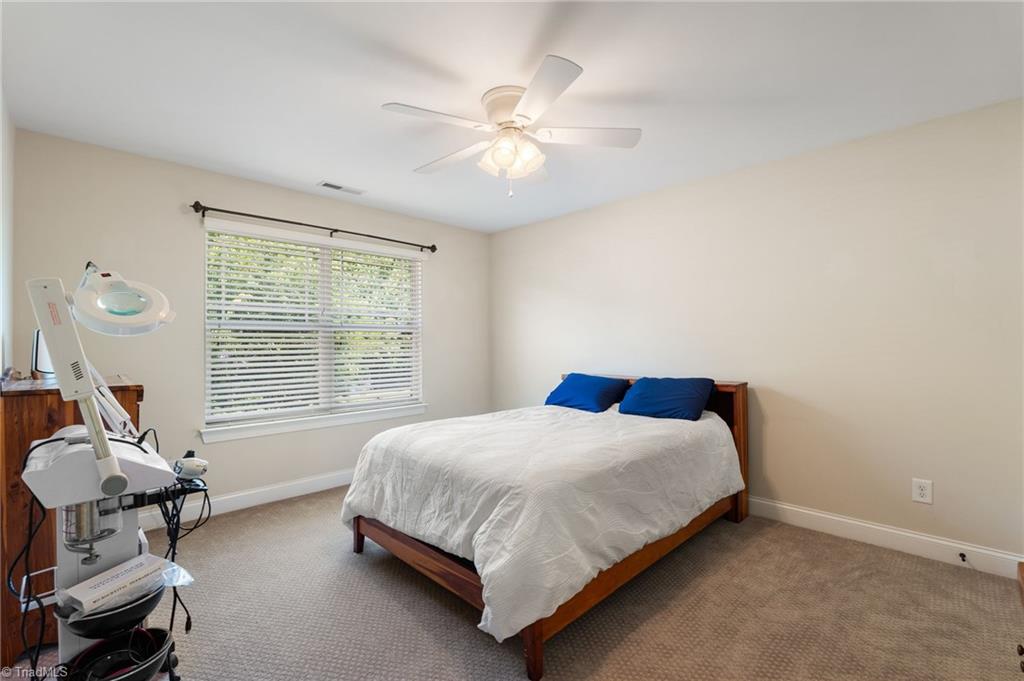
Beautiful move-in ready home in a quiet High Point neighborhood convenient to major highways, Oak Hollow Lake, greenway trails, shopping, dining, and more! This spacious home offers engineered hardwood floors throughout the main level, 2-car garage, and thoughtfully designed layout perfect for everyday living and entertaining. The kitchen features granite counters, gas cooktop, abundant workspace, and seamless flow into the great room with a gas-log fireplace. The main-level primary is a true retreat with soaking tub, large walk-in tile shower, and generous space to unwind. Upstairs, you’ll find four additional bedrooms, each with direct bathroom access for added convenience. Updates include refinished wood stairs, new upstairs Berber carpet (2026), gas furnace (2026) with transferable warranty, and dishwasher installed April 2025. Generator-ready electrical system with dedicated outlet, and generator conveys with acceptable offer. A rare combination of space, updates, and location!
/u.realgeeks.media/southernrootsrealtygroup/High_Resolution_Files_(2).jpg)
Additional Information
- Acres
- 0.28
- Appliances
- Microwave, Oven, Dishwasher, Double Oven, Gas Cooktop, Gas Water Heater
- Built Information
- Existing
- Cooling Type
- Central Air
- Elementary School
- Montlieu Acedemy
- Fencing
- None
- Fireplaces
- 1
- Flooring
- Carpet, Engineered Hardwood, Tile
- Foundation Basement
- Slab
- Garage Description
- Attached Garage, Front Load Garage
- Heating
- Heat Pump, Natural Gas
- Heating Fuel
- Natural Gas
- High School
- Andrews
- Home Owners Assoc
- Yes
- Hoa Fee Amount
- $62
- Interior Features
- Great Room, Ceiling Fan(s), Dead Bolt(s), Soaking Tub, Pantry, Separate Shower, Solid Surface Counter
- Land Description
- Cul-De-Sac, Level, Subdivided
- Living Area
- 3,353
- Lot Description
- Cul-De-Sac, Level, Subdivided
- Lot Dimensions
- 75 x 162 x 75 x 161
- Lot Size
- 12,196
- Middle School
- Welborn
- Parking
- Driveway, Garage, Garage Door Opener, Attached, Garage Faces Front
- Sewer
- Public Sewer
- Show Street Address
- Yes
- Style
- Transitional
- Subdivision
- Castlegate
- Water
- Public
- Water Heater
- Gas
- Year Built
- 2015
Mortgage Calculator
Listing courtesy of Barbour & Company. Contact:
Selling Office: Keller Williams Realty Elite.