7572 Haw Meadows Drive, Kernersville, NC 27284
- $825,000
- 4
- BD
- 4
- BA
- 4,444
- SqFt




- List Price
- $825,000
- Price Change
- ▼ $24,000 1784410767
- MLS#
- 1219109
- Status
- DUE DILIGENCE PERIOD
- Type
- Single Family Residential
- Subtype
- Stick/Site Built
- Bedrooms
- 4
- Bathrooms
- 4
- Full-baths
- 3
- Half-baths
- 1
- Living Area
- 4,444
- Lot Size
- 42,253
- Neighborhood
- Arbor Run
- Garage Spaces
- 3
Property Description
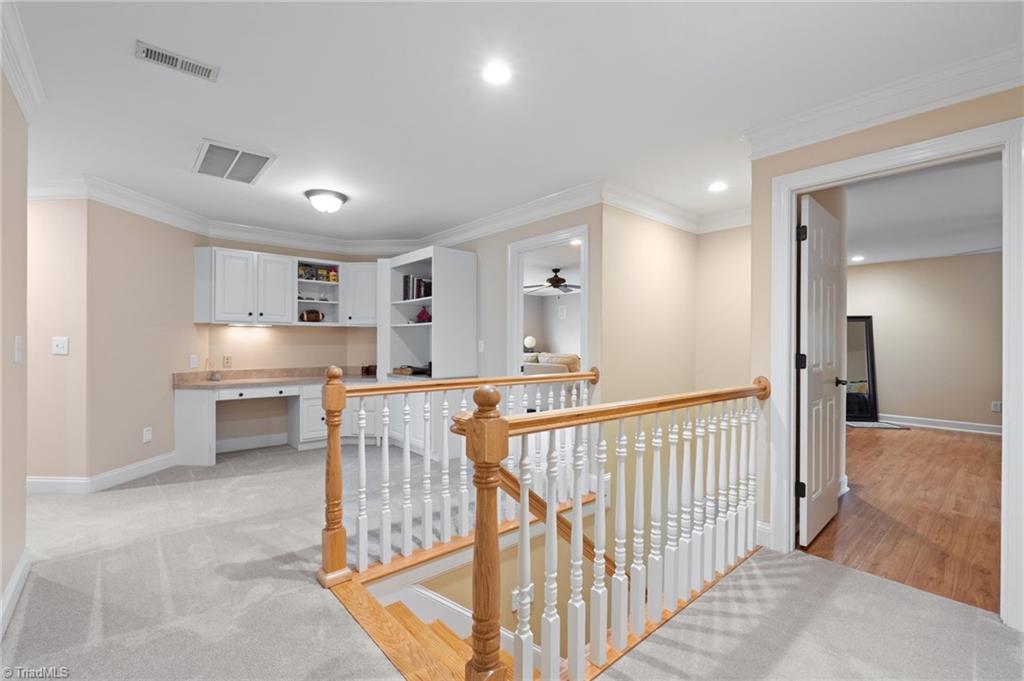
Beautiful Southern charm home with the perfect rocking chair front porch situated on nearly an acre lot! Formal dining room with plantation shutters overlooking beautifully landscaped front yard. Versatile piano room/flex space. Cozy den with built-in shelves and gas fireplace. Spacious kitchen features island, gas cooktop, built-in microwave and oven, large pantry, breakfast area, and keeping room with fireplace. Main-level primary suite offers flex space plus renovated bath with dual granite-topped vanities, tiled walk-in shower, garden tub, and two walk-in closets. Upstairs features large landing with office nook, oversized bonus room with walk-in attic storage, two bedrooms with walk-in closets and ensuite baths, plus an additional spacious bedroom. Laundry chute. New roof in 2025. Screen porch and patio overlook private backyard. Neighborhood amenities include pool, clubhouse, tennis, and pickleball courts. Tax value is new value, tax rate & taxes are from 2025-subject to change.
/u.realgeeks.media/southernrootsrealtygroup/High_Resolution_Files_(2).jpg)
Additional Information
- Acres
- 0.97
- Appliances
- Microwave, Oven, Cooktop, Dishwasher, Gas Water Heater
- Built Information
- Existing
- Cooling Type
- Central Air
- Elementary School
- Stokesdale
- Fireplaces
- 2
- Flooring
- Tile, Wood
- Garage Description
- Attached Garage
- Heating
- Forced Air, Heat Pump, Multiple Systems, Electric, Natural Gas
- Heating Fuel
- Electric, Natural Gas
- High School
- Northwest
- Home Owners Assoc
- Yes
- Hoa Fee Amount
- $1200
- Interior Features
- Built-in Features, Ceiling Fan(s), Soaking Tub, Kitchen Island, Pantry, Separate Shower, Central Vacuum
- Living Area
- 4,444
- Lot Size
- 42,253
- Middle School
- Northwest Guilford
- Parking
- Garage, Attached
- Sewer
- Septic Tank
- Show Street Address
- Yes
- Style
- Cape Cod
- Subdivision
- Arbor Run
- Water
- Public
- Water Heater
- Gas
- Year Built
- 2006
Mortgage Calculator
Listing courtesy of Keller Williams One. Contact: