106 Breckenridge Drive, Thomasville, NC 27360
- $460,000
- 4
- BD
- 2
- BA
- 2,818
- SqFt




- List Price
- $460,000
- Price Change
- ▼ $15,000 1780003014
- MLS#
- 1219205
- Status
- PENDING
- Type
- Single Family Residential
- Subtype
- Stick/Site Built
- Bedrooms
- 4
- Bathrooms
- 2
- Full-baths
- 2
- Living Area
- 2,818
- Lot Size
- 11,325
- Neighborhood
- Breckenridge
- Garage Spaces
- 2
Property Description
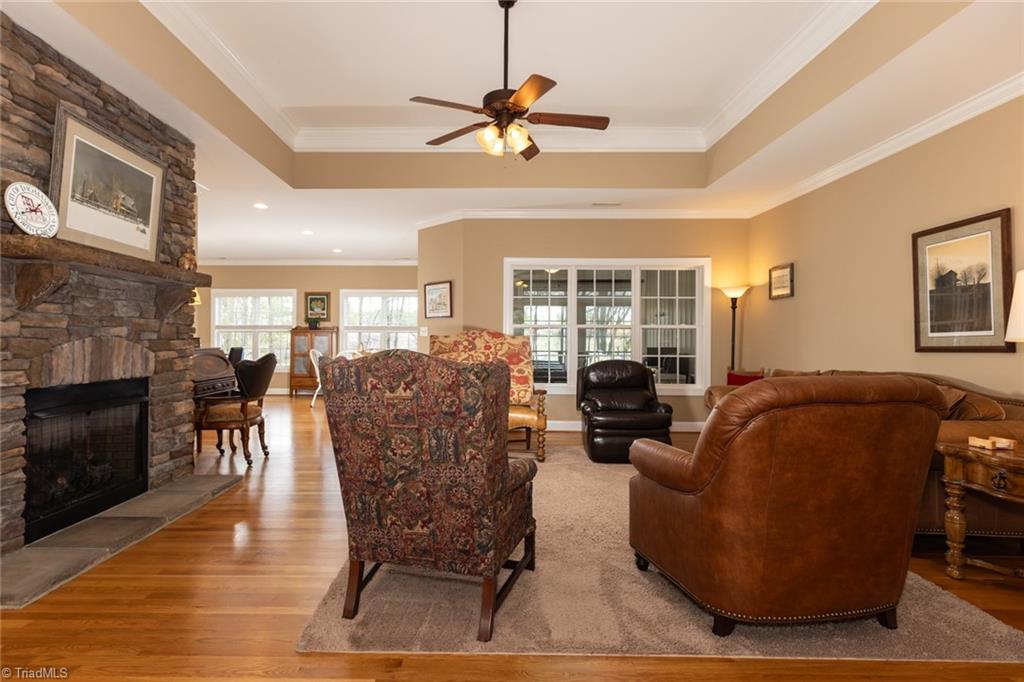
Welcome home to Breckenridge! Neighborhood pool covered by hoa fees! This thoughtfully designed floor plan offers the perfect blend of comfort and functionality. The spacious primary suite features a private ensuite bath and an oversized walk-in closet, while two additional bedrooms and a full bath are situated on the opposite side of the home for added privacy. The open-concept living, kitchen, and dining areas create an ideal space for entertaining, with seamless flow throughout. A heated and cooled sunroom overlooks the rear lawn, providing a bright and relaxing retreat year-round. Beautiful hardwood floors gleam throughout the main living areas, complemented by a cozy gas log fireplace—perfect for cool evenings. This home truly has it all! HOA includes pool, game room, library & more for low fee of $63 month Agent Only Remarks: see disclosures about HVAC replacement and hot water heater updates
/u.realgeeks.media/southernrootsrealtygroup/High_Resolution_Files_(2).jpg)
Additional Information
- Acres
- 0.26
- Appliances
- Microwave, Dishwasher, Exhaust Fan, Free-Standing Range, Gas Water Heater
- Built Information
- Existing
- Cooling Type
- Central Air
- Fireplaces
- 1
- Flooring
- Carpet, Stone, Vinyl, Wood
- Heating
- Heat Pump, Natural Gas
- Heating Fuel
- Natural Gas
- Home Owners Assoc
- Yes
- Hoa Fee Amount
- $63
- Interior Features
- Ceiling Fan(s), Dead Bolt(s), Soaking Tub, Kitchen Island, Pantry, Separate Shower, Solid Surface Counter, Vaulted Ceiling(s)
- Living Area
- 2,818
- Lot Size
- 11,325
- Parking
- Driveway, Garage Door Opener
- Sewer
- Public Sewer
- Show Street Address
- Yes
- Subdivision
- Breckenridge
- Water
- Public
- Water Heater
- Gas
- Year Built
- 2011
Mortgage Calculator
Listing courtesy of United Realty Group Inc.. Contact: