440 Eldorado Road, Asheboro, NC 27205
- $225,000
- 3
- BD
- 1
- BA
- 1,210
- SqFt






- Sold Price
- $225,000
- List Price
- $224,900
- Closing Date
- Jun 24, 2026
- MLS#
- 1219210
- Status
- CLOSED
- Type
- Single Family Residential
- Subtype
- Stick/Site Built
- Bedrooms
- 3
- Bathrooms
- 1
- Full-baths
- 1
- Living Area
- 1,210
- Lot Size
- 17,859
- Neighborhood
- Eastview
- Garage Spaces
- 1
Property Description
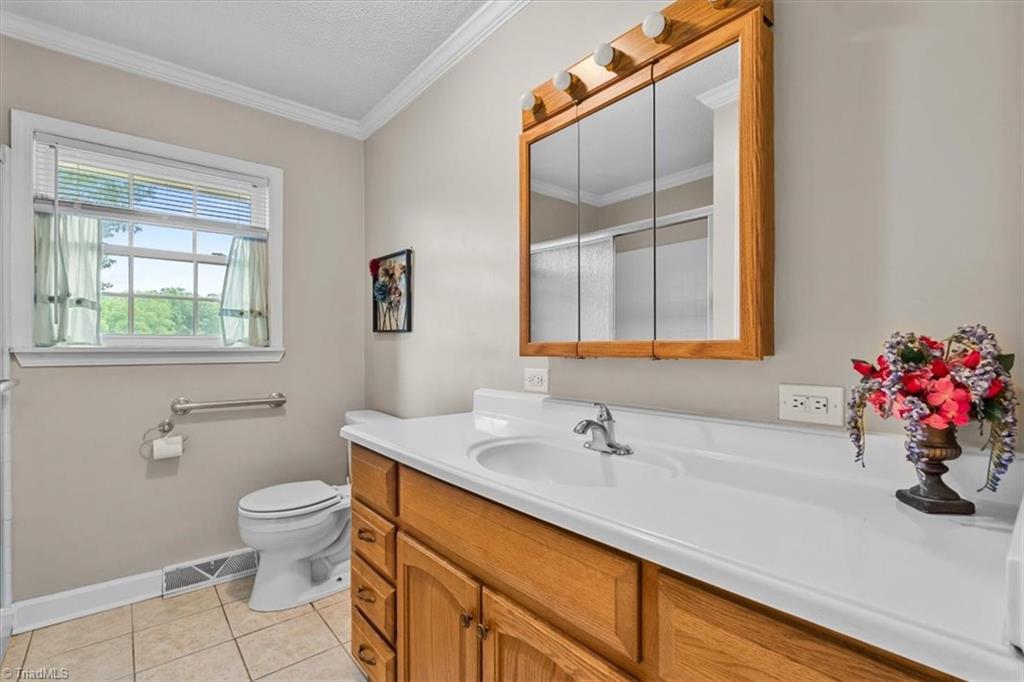
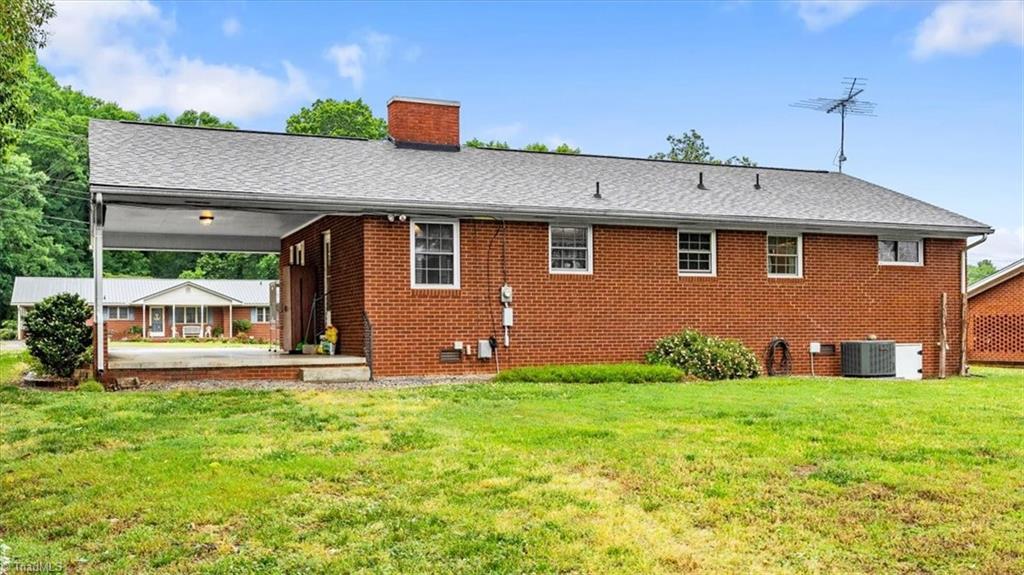
Welcome to 440 Eldorado Road, a well-maintained 3-bedroom, 1-bath brick ranch home that blends classic character with thoughtful modern upgrades. Built with the solid craftsmanship of the 1960s, this inviting home is ready for its next owner! You'll immediately notice the warm hardwood floors flowing throughout, complemented by built-in shelving that adds both charm and everyday functionality. Updated light fixtures and paint give the home a fresh, polished feel while honoring the home's timeless style. Recently replaced roof (2022), heating/air systems (2019), water heater (2022) and previously replaced vinyl windows, meaning low-maintenance living from day one. The front features a custom stone patio, perfect for morning coffee. In the back, a flat, usable yard offers plenty of space to relax, play, or garden, & multiple buildings provide storage — perfect for tools, hobbies, or equipment. Conveniently located, this move-in ready home is a rare find at an approachable price point!
/u.realgeeks.media/southernrootsrealtygroup/High_Resolution_Files_(2).jpg)
Additional Information
- Acres
- 0.41
- Appliances
- Dishwasher, Free-Standing Range, Electric Water Heater
- Built Information
- Existing
- Cooling Type
- Central Air
- Elementary School
- Guy B Teachey
- Exterior Features
- Garden
- Fencing
- None
- Fireplaces
- 1
- Flooring
- Tile, Vinyl, Wood
- Garage Description
- Attached Carport
- Heating
- Forced Air, Natural Gas
- Heating Fuel
- Natural Gas
- High School
- Asheboro
- Interior Features
- Built-in Features, Ceiling Fan(s), Dead Bolt(s)
- Land Description
- Cleared, Level
- Living Area
- 1,210
- Lot Description
- Cleared, Level
- Lot Dimensions
- various calls
- Lot Size
- 17,859
- Middle School
- South Asheboro
- Parking
- Carport, Attached Carport
- Sewer
- Septic Tank
- Show Street Address
- Yes
- Style
- Ranch
- Subdivision
- Eastview
- Water
- Public
- Water Heater
- Electric
- Year Built
- 1960
Mortgage Calculator
Listing courtesy of Tyler Redhead & McAlister Real Estate, LLC. Contact:
Selling Office: R&B Legacy Group.