108 Arden Place, Greensboro, NC 27403
- $1,125,000
- 4
- BD
- 4
- BA
- 3,450
- SqFt




- Sold Price
- $1,125,000
- List Price
- $1,150,000
- Closing Date
- Jun 22, 2026
- MLS#
- 1219439
- Status
- CLOSED
- Type
- Single Family Residential
- Subtype
- Stick/Site Built
- Bedrooms
- 4
- Bathrooms
- 4
- Full-baths
- 4
- Living Area
- 3,450
- Lot Size
- 15,681
- Neighborhood
- Sunset Hills
- Garage Spaces
- 2
Property Description
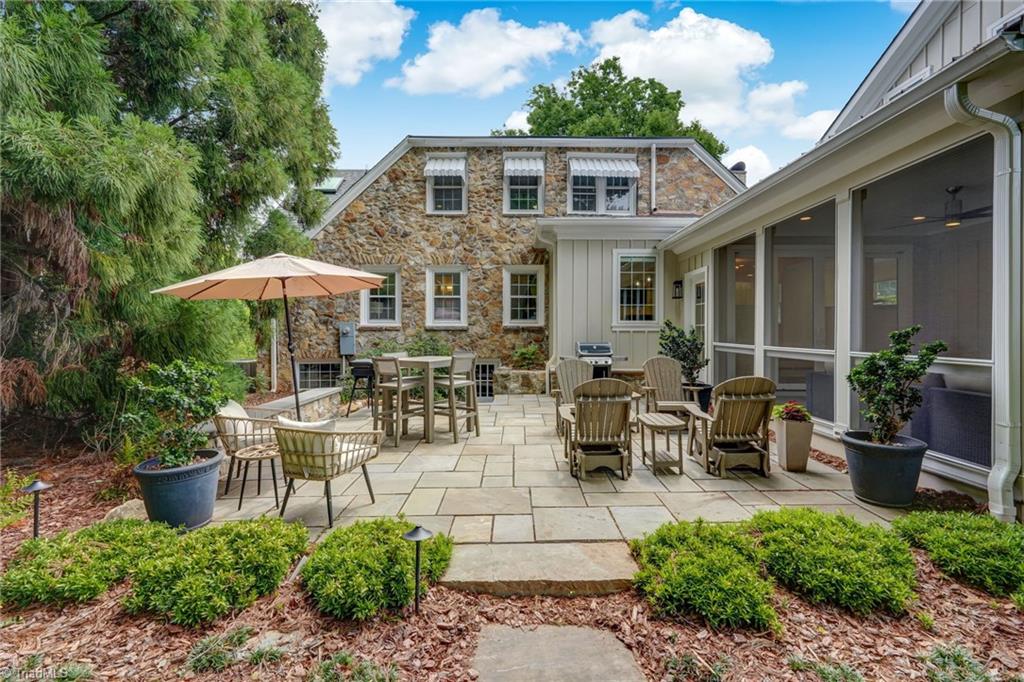
Beautifully updated home in sought-after Sunset Hills blending timeless character with thoughtful modern updates throughout. Charming stone exterior & inviting covered front porches set the tone for the warm, welcoming interior filled with quality craftsmanship & attention to detail. Renovated kitchen features excellent workspace & storage along with premium appliances, including a Wolf gas cooktop. Flexible floor plan offers options for a primary suite on either the main or upper level plus the convenience of main-level laundry. Screened porch and beautifully designed patio create wonderful spaces for relaxing or entertaining while enjoying the private setting. Attached two-car garage with exceptional upper-level space offers outstanding flexibility for a luxurious primary suite, bonus room, rec room, guest space, office, or studio. Exceptional location close to parks, local dining, shopping, downtown, & more. A rare opportunity in one of Greensboro’s most loved neighborhoods.
/u.realgeeks.media/southernrootsrealtygroup/High_Resolution_Files_(2).jpg)
Additional Information
- Acres
- 0.36
- Appliances
- Microwave, Built-In Refrigerator, Convection Oven, Cooktop, Dishwasher, Disposal, Gas Cooktop, Range Hood, Gas Water Heater, Tankless Water Heater
- Built Information
- Existing
- Cooling Type
- Central Air, Heat Pump, Multi Units
- Elementary School
- Lindley
- Exterior Features
- Lighting, Garden
- Fencing
- None
- Fireplaces
- 1
- Flooring
- Stone, Tile, Wood
- Garage Description
- Attached Garage, Front Load Garage
- Heating
- Forced Air, Heat Pump, Multiple Systems, Electric, Natural Gas
- Heating Fuel
- Electric, Natural Gas
- High School
- Grimsley
- Interior Features
- Built-in Features, Ceiling Fan(s), Dead Bolt(s), Kitchen Island, Separate Shower, Solid Surface Counter, Vaulted Ceiling(s)
- Land Description
- City Lot, Near Public Transit, Level, Secluded, Subdivided
- Living Area
- 3,450
- Lot Description
- City Lot, Near Public Transit, Level, Secluded, Subdivided
- Lot Size
- 15,681
- Middle School
- Kiser
- Parking
- Driveway, Garage, Garage Door Opener, Attached, Garage Faces Front
- Sewer
- Public Sewer
- Show Street Address
- Yes
- Style
- Traditional
- Subdivision
- Sunset Hills
- Water
- Public
- Water Heater
- Gas, Tankless
- Year Built
- 1934
Mortgage Calculator
Listing courtesy of Berkshire Hathaway HomeServices Yost & Little Realty. Contact:
Selling Office: Berkshire Hathaway HomeServices Yost & Little Realty.