1049 Thicket Drive, Burlington, NC 27217
- $328,000
- 4
- BD
- 3
- BA
- 1,936
- SqFt






- Sold Price
- $328,000
- List Price
- $329,500
- Closing Date
- Jul 10, 2026
- MLS#
- 1219967
- Status
- CLOSED
- Type
- Single Family Residential
- Subtype
- Stick/Site Built
- Bedrooms
- 4
- Bathrooms
- 3
- Full-baths
- 2
- Half-baths
- 1
- Living Area
- 1,936
- Lot Size
- 10,890
- Neighborhood
- Brassfield Meadows
- Garage Spaces
- 2
Property Description
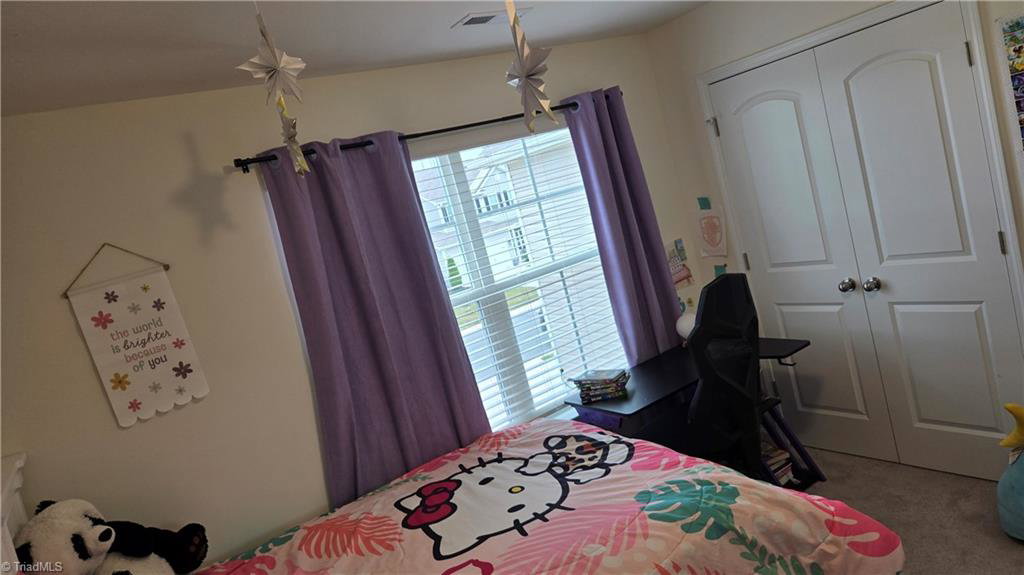
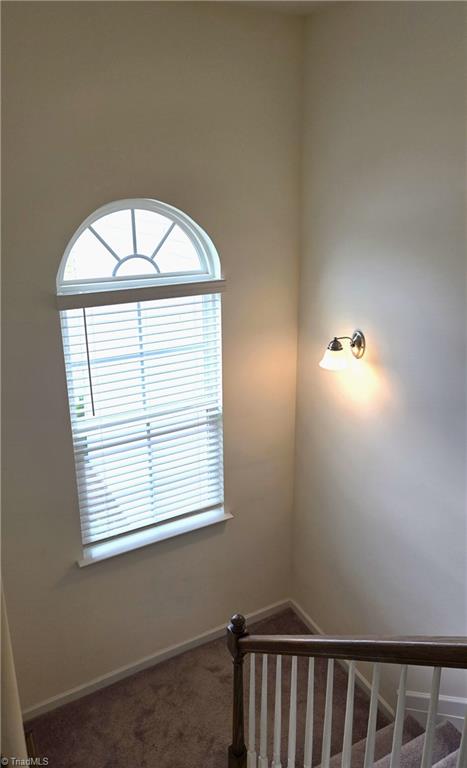
A 2ys NEW home in EXCEPTIONAL condition. A spacious great room flows into roomy kitchen/dining area on the main floor. A bright kitchen welcomes you w/shaker cabinets, dazzling quartz countertops, and canned lights. Natural light shines in the window over the double sink w/a pull out faucet & garbage disposal. A kitchen island and pantry provide additional storage space. All Whirlpool kitchen appliances convey! Laundry room 5'x6' w/room to sort & fold completes the main floor. Nice, sizable bedrooms for beds & MORE! All the bedrooms are on the 2nd floor. The oversized primary BR19.2'x13.83', sizeable WIC 8.45'x7.45' can add racks & shelves. Primary Bath dual sinks, relaxing garden tub, stand alone shower & linen closet. All walls ShellWhite sw8917, smooth ceilings, 2" flax blinds, BRs wired for fans, insulated doors & windows, 2 programable thermostats, Natural Gas Furnace & water heater. Rear yard, fully fenced, make it your summer paradise. Special Financing Options Available
/u.realgeeks.media/southernrootsrealtygroup/High_Resolution_Files_(2).jpg)
Additional Information
- Acres
- 0.25
- Appliances
- Microwave, Dishwasher, Disposal, Ice Maker, Free-Standing Range, Gas Water Heater
- Built Information
- Existing
- Cooling Type
- Central Air
- Elementary School
- Altamahaw-Ossipee
- Energy
- Insulated Doors, Insulated Windows
- Fenced
- Yes
- Fencing
- Fenced, Partial
- Flooring
- Carpet, Vinyl
- Foundation Basement
- Slab
- Garage Description
- Attached Garage
- Heating
- Forced Air, Natural Gas
- Heating Fuel
- Natural Gas
- High School
- Western Alamance
- Home Owners Assoc
- Yes
- Hoa Fee Amount
- $72
- Interior Features
- Ceiling Fan(s), Dead Bolt(s), Soaking Tub, Kitchen Island, Pantry, Separate Shower, Solid Surface Counter
- Land Description
- Cleared, Subdivided
- Living Area
- 1,936
- Lot Description
- Cleared, Subdivided
- Lot Dimensions
- 55 x 138 x 92 x 148
- Lot Size
- 10,890
- Middle School
- Western
- Parking
- Driveway, Garage, Garage Door Opener, Attached
- Sewer
- Public Sewer
- Show Street Address
- Yes
- Style
- Contemporary
- Subdivision
- Brassfield Meadows
- Water
- Public
- Water Heater
- Gas
- Year Built
- 2023
Mortgage Calculator
Listing courtesy of Keller Williams Central. Contact: Keller Williams Central 336-227-4433
Selling Office: Keller Williams Realty.