109 Brookleigh Court, Trinity, NC 27370
- $309,900
- 3
- BD
- 2
- BA
- 1,492
- SqFt




- List Price
- $309,900
- Price Change
- ▼ $10,000 1782269561
- MLS#
- 1219968
- Status
- PENDING
- Type
- Single Family Residential
- Subtype
- Stick/Site Built
- Bedrooms
- 3
- Bathrooms
- 2
- Full-baths
- 2
- Living Area
- 1,492
- Lot Size
- 13,503
- Neighborhood
- Oak Forest
Property Description
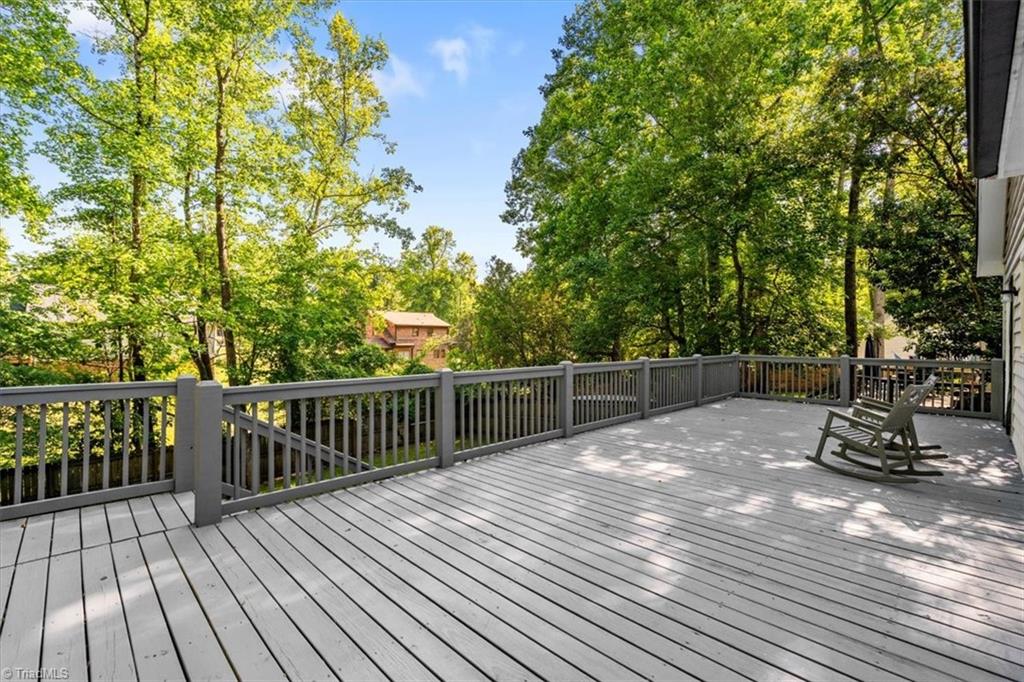
Price Improved! Why buy a project when the major updates are already done? This beautifully updated Trinity ranch combines character and peace of mind with a metal roof, Daikin HVAC system, electric water heater, granite countertops, luxury vinyl plank flooring, and stainless steel appliances. Vaulted ceilings, a dramatic wall of windows, and a stunning natural brick fireplace create a living space that feels anything but ordinary. Outside, enjoy a covered front porch, oversized rear deck, fenced backyard, and storage building. Offering 3 bedrooms, 2 baths this move-in ready home delivers outstanding value at $309,900.
/u.realgeeks.media/southernrootsrealtygroup/High_Resolution_Files_(2).jpg)
Additional Information
- Acres
- 0.31
- Appliances
- Microwave, Dishwasher, Free-Standing Range, Electric Water Heater
- Built Information
- Existing
- Cooling Type
- Central Air
- Elementary School
- Trinity
- Exterior Features
- Garden
- Fenced
- Yes
- Fencing
- Fenced, Privacy
- Fireplaces
- 1
- Flooring
- Carpet, Vinyl
- Garage Description
- None
- Heating
- Forced Air, Electric
- Heating Fuel
- Electric
- High School
- Wheatmore
- Interior Features
- Great Room, Ceiling Fan(s), Dead Bolt(s), Vaulted Ceiling(s)
- Land Description
- Cul-De-Sac, Rolling Slope, Subdivided
- Living Area
- 1,492
- Lot Description
- Cul-De-Sac, Rolling Slope, Subdivided
- Lot Dimensions
- 90 x 155
- Lot Size
- 13,503
- Middle School
- Wheatmore
- Parking
- Driveway, Paved, No Garage
- Sewer
- Public Sewer
- Show Street Address
- Yes
- Style
- Ranch
- Subdivision
- Oak Forest
- Water
- Public
- Water Heater
- Electric
- Year Built
- 1986
Mortgage Calculator
Listing courtesy of Tolbert Realty, LLC. Contact: